The Art of Living Well,
Where the River Meets the Lake.
450 E. Waterside Drive #1302 | The Chandler | Lakeshore East
3 bedrooms | 2.5 baths | 2,215 square feet | 2 balconies | 2 deeded parking spaces included
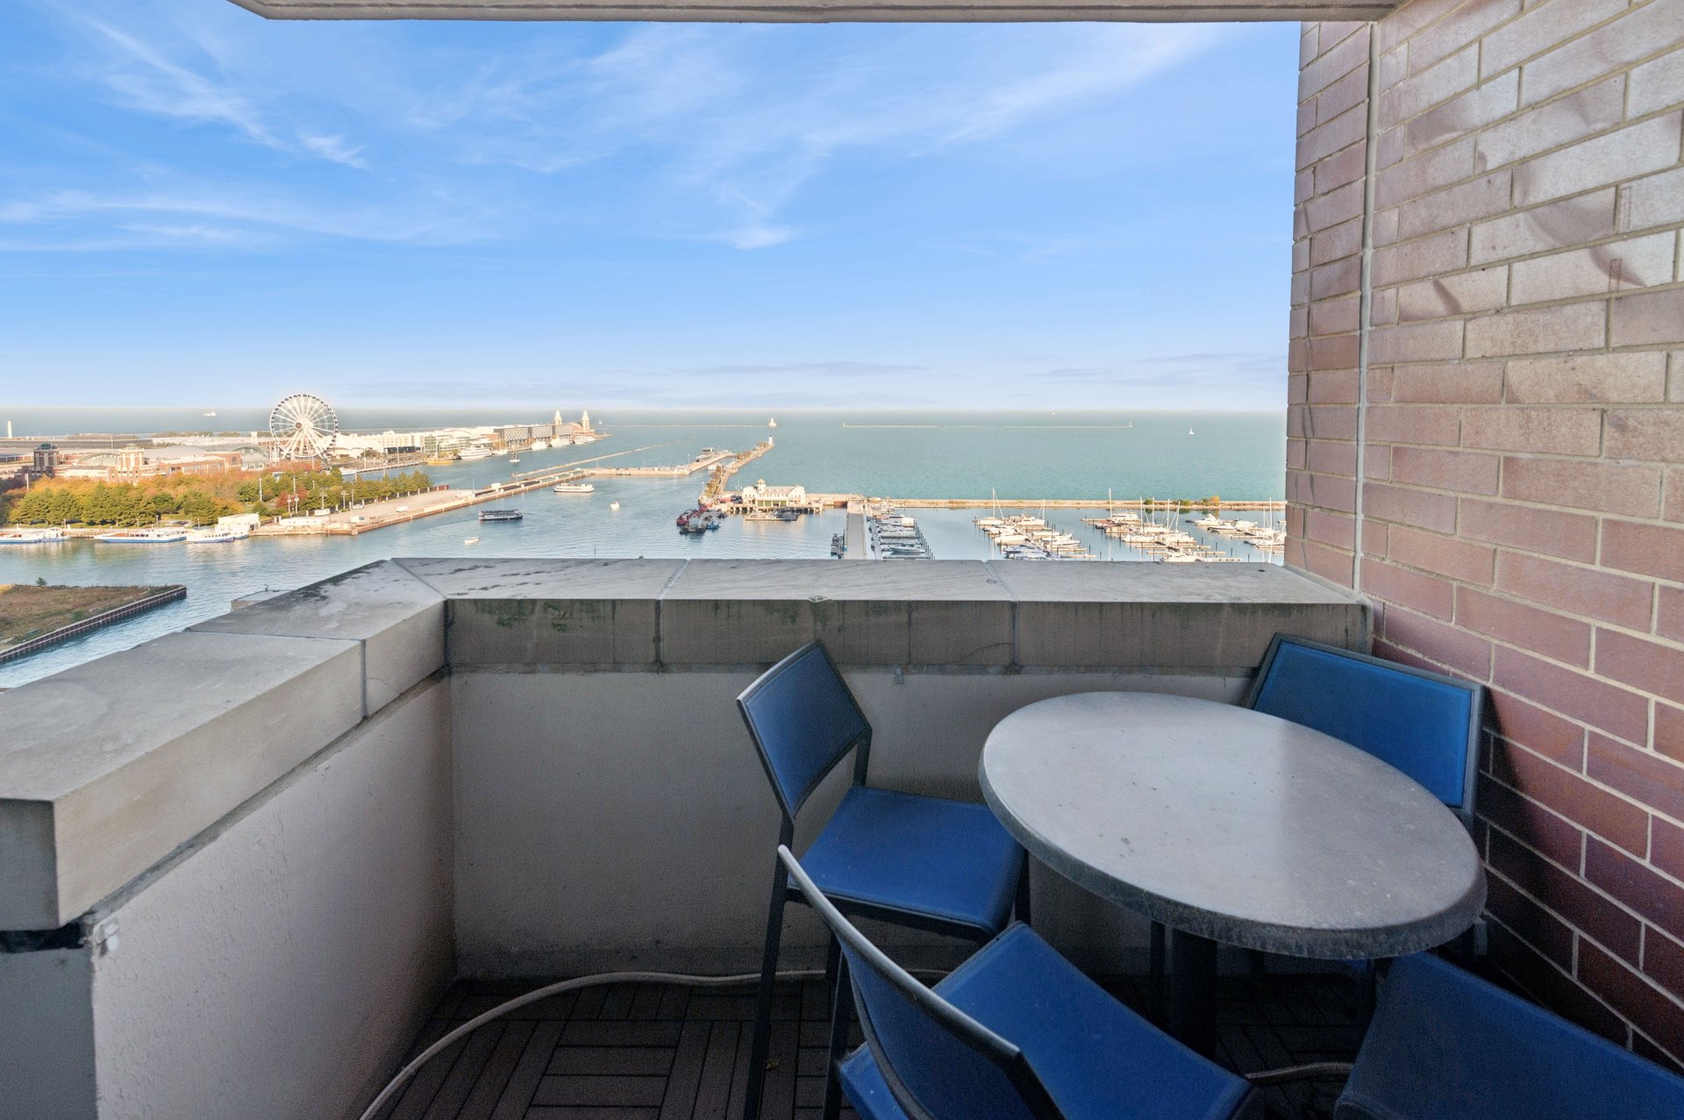
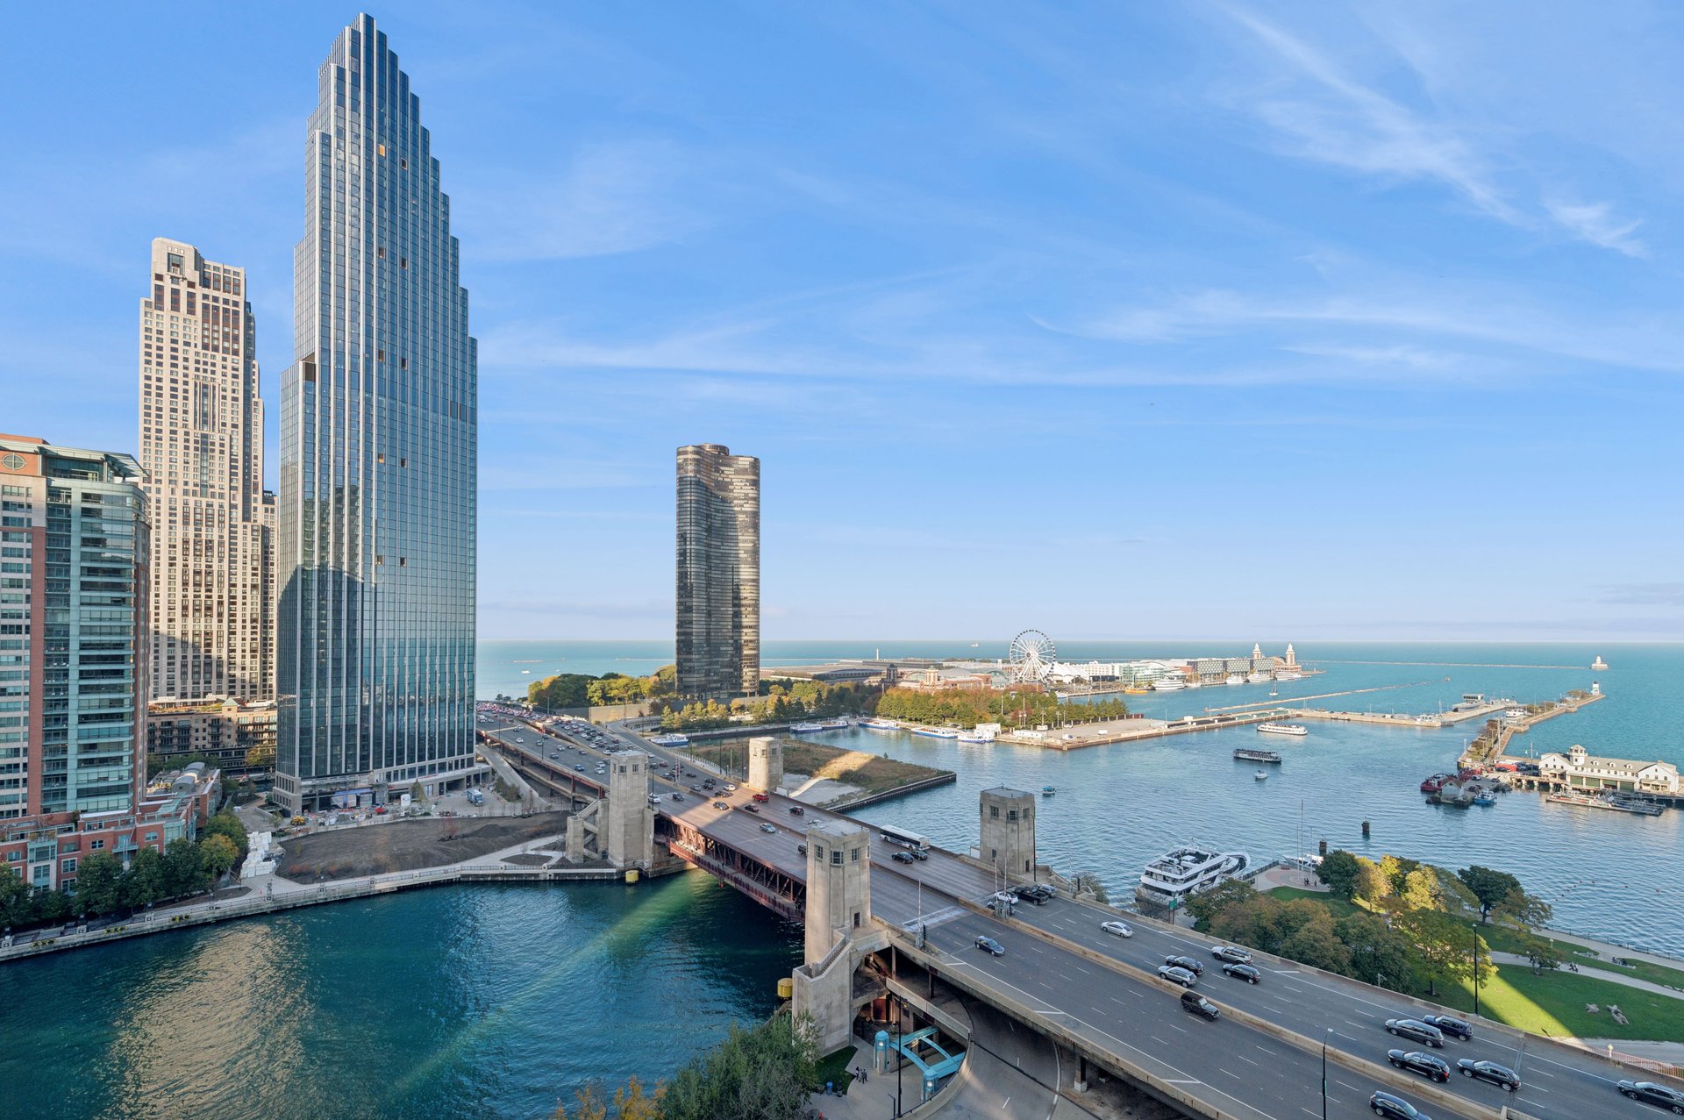
Lake Michigan, the Chicago River and Navy Pier are all part of the outlook from this corner home at the Chandler. Inside, the rooms give you space to enjoy those views, with a generous living room, a dining area that accommodates a substantial table, and a kitchen with room to cook and gather.
What I especially like about 1302 is how much of its space goes toward everyday living. There is room for a full seating arrangement, dinner with friends, and more than one person working in the kitchen. Hardwood flooring throughout the living areas and all three bedrooms gives the home a consistent feel.
A living room with the waterfront in view
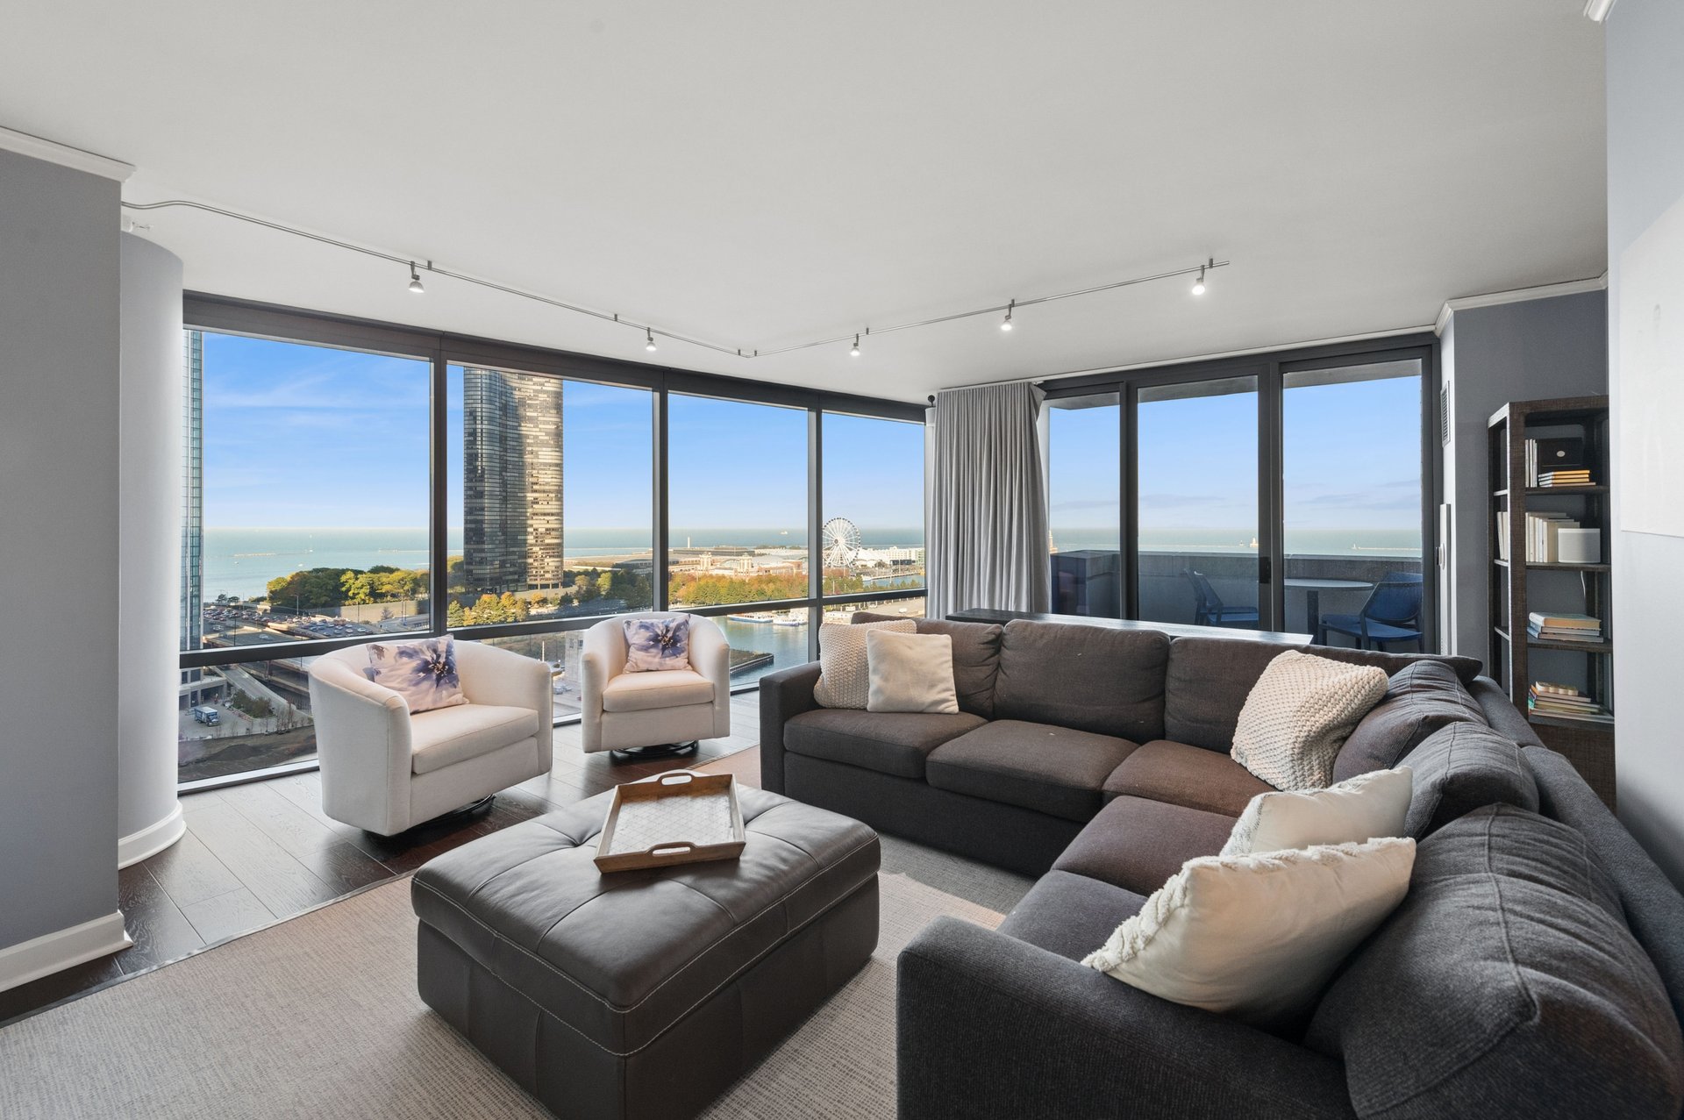
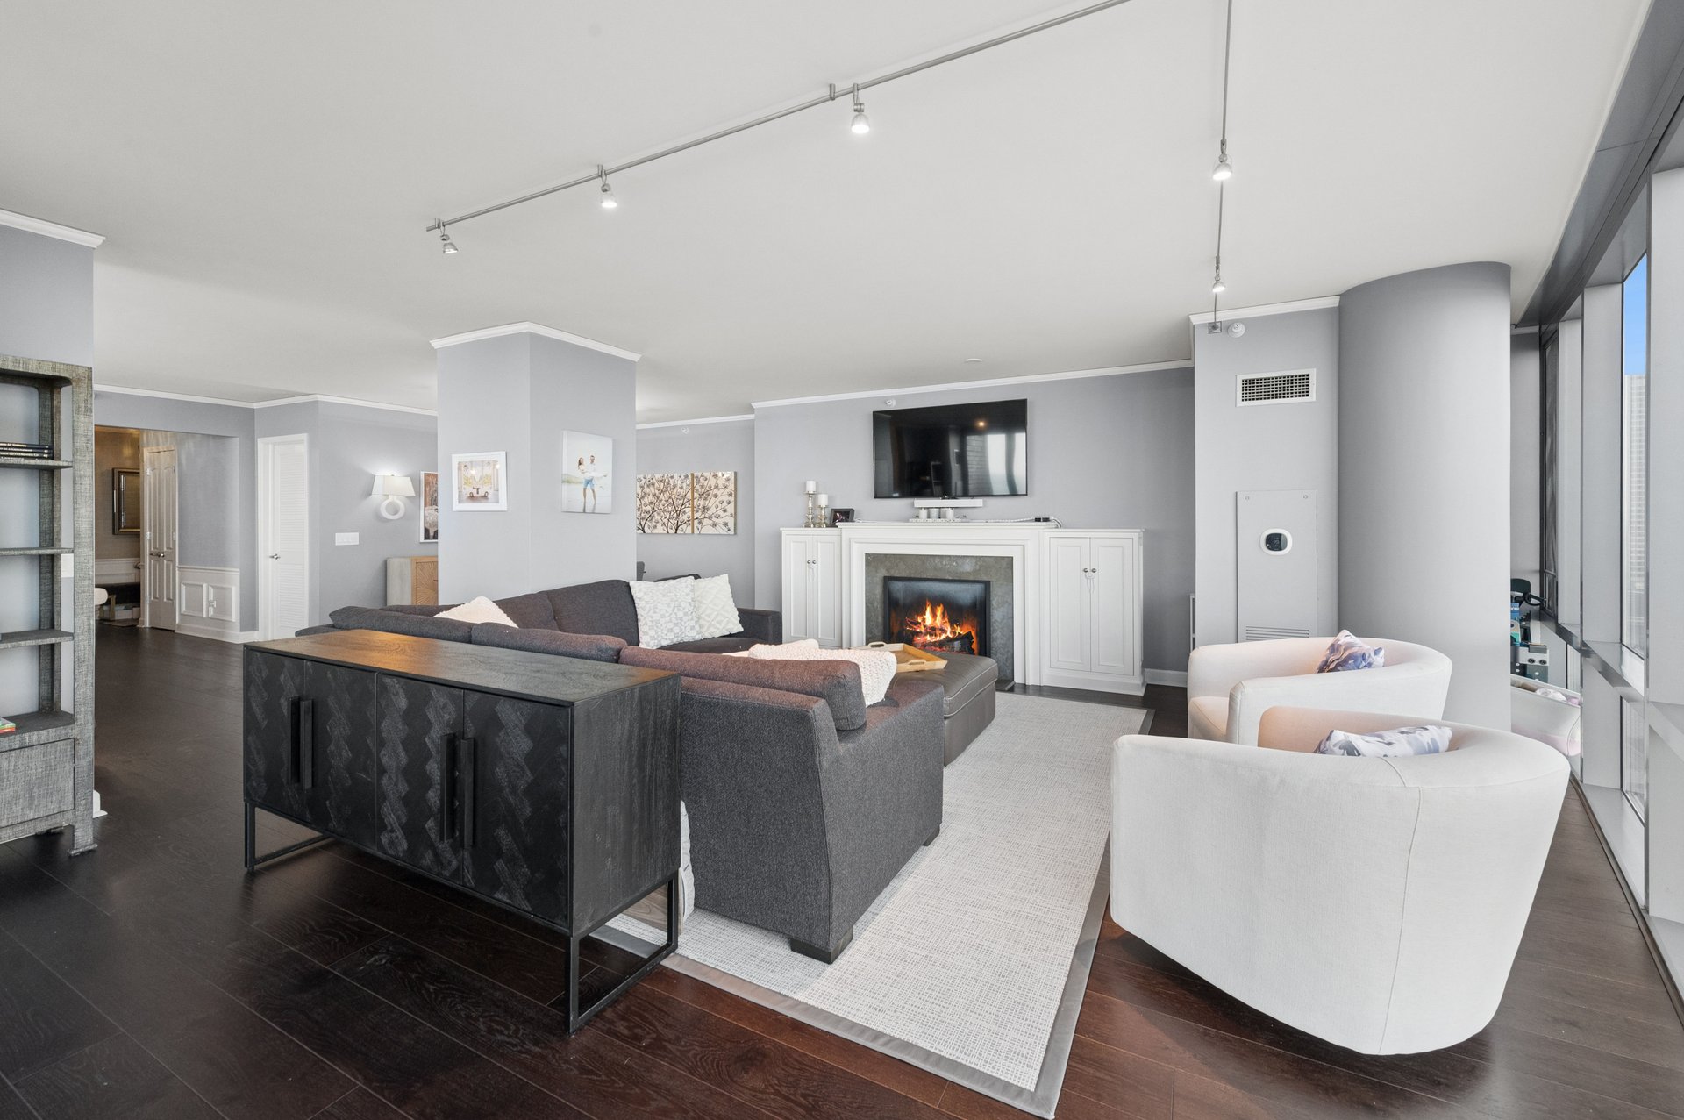
The living room follows the building’s curved glass exterior, with floor-to-ceiling windows looking toward the water. You can enjoy the view from the seating area while the fireplace and detailed millwork give the room a comfortable, finished feel.
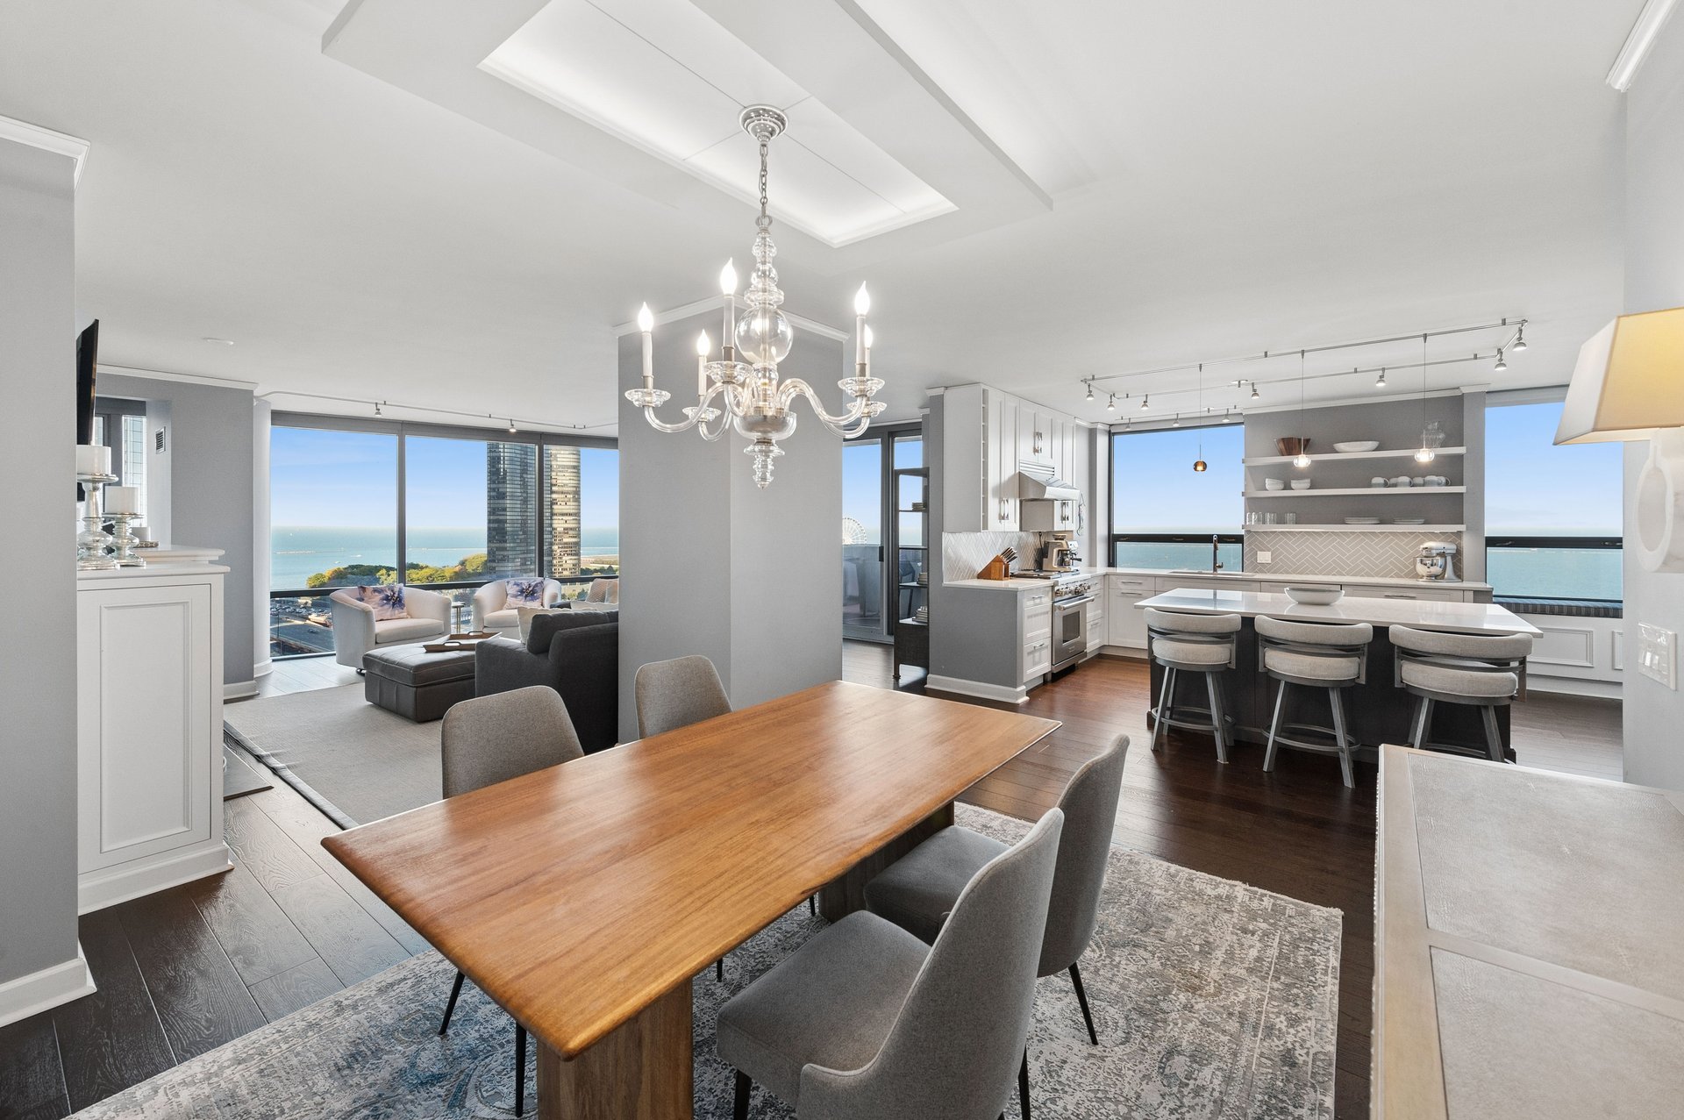
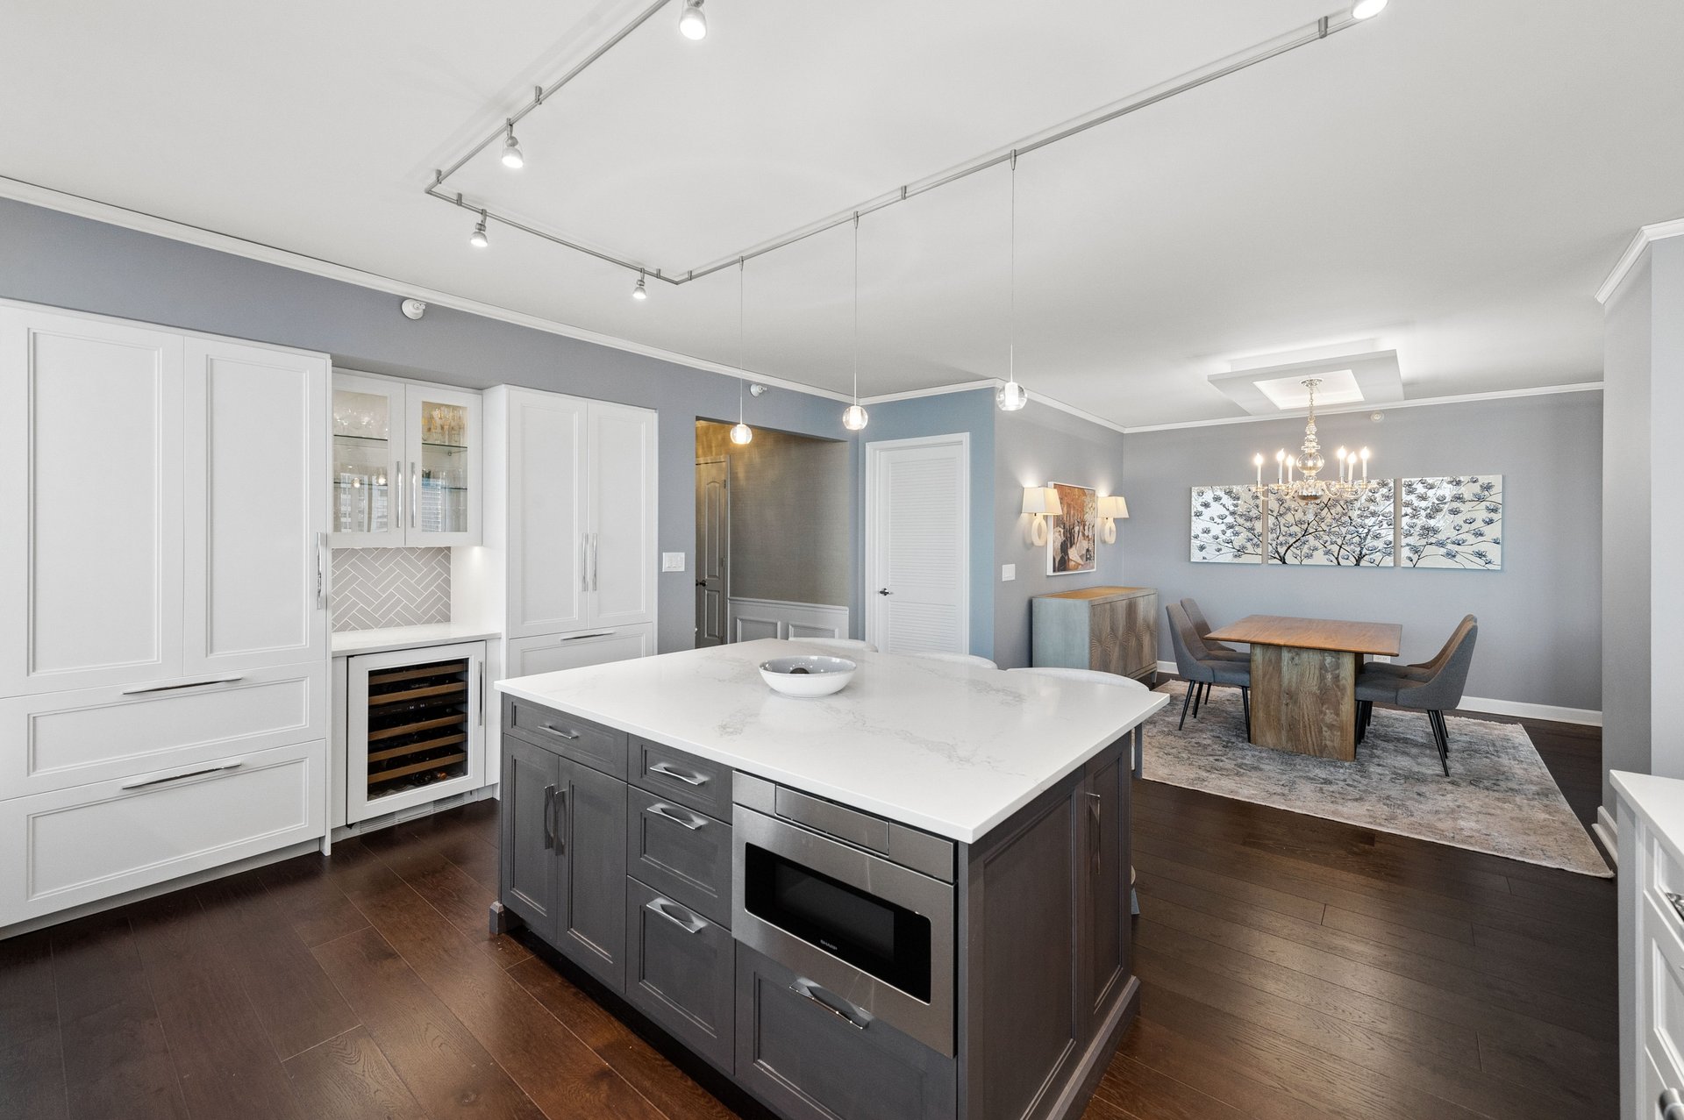
The dining area sits between the living room and kitchen, keeping the spaces connected. It has room for a large table without borrowing space from the living room. Two balconies give the home additional places to step outside and take in the waterfront.
A kitchen with room to use it
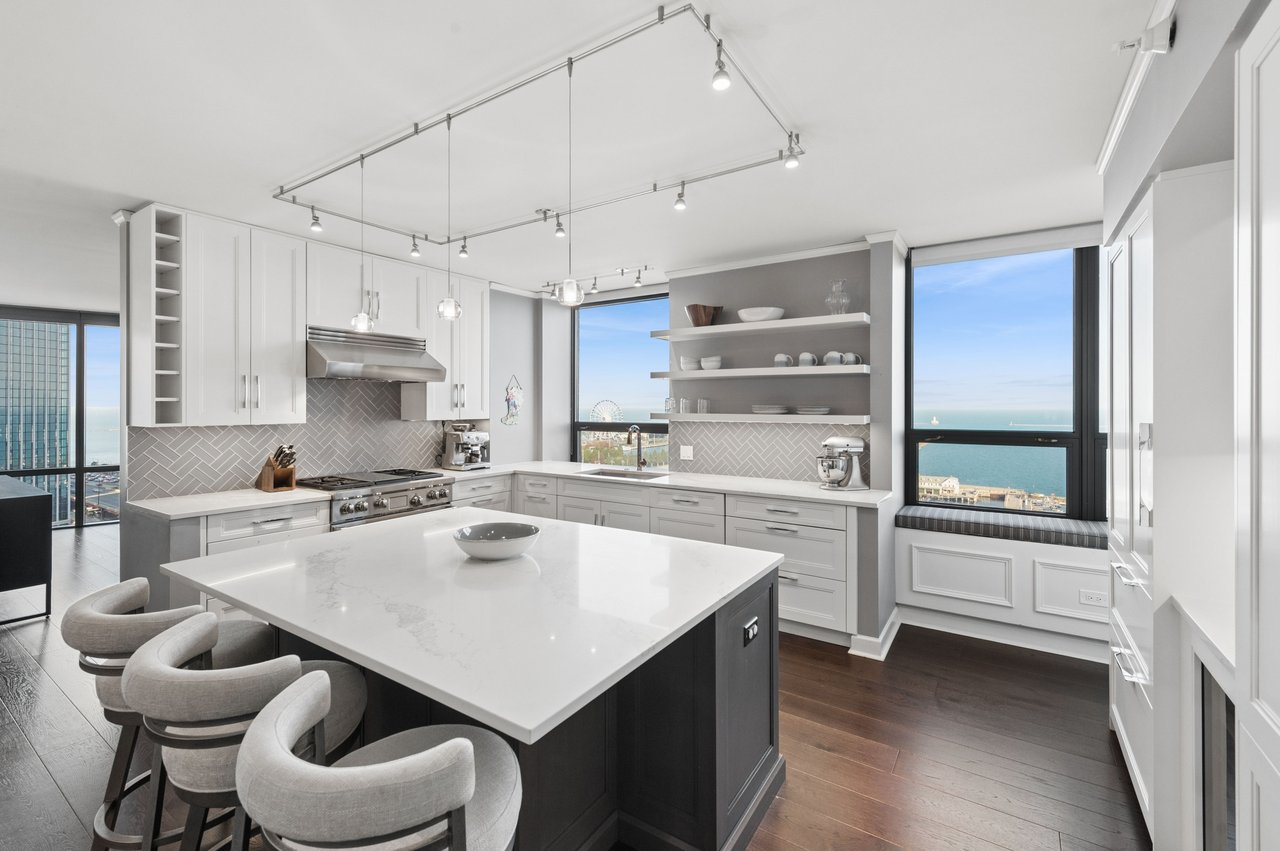
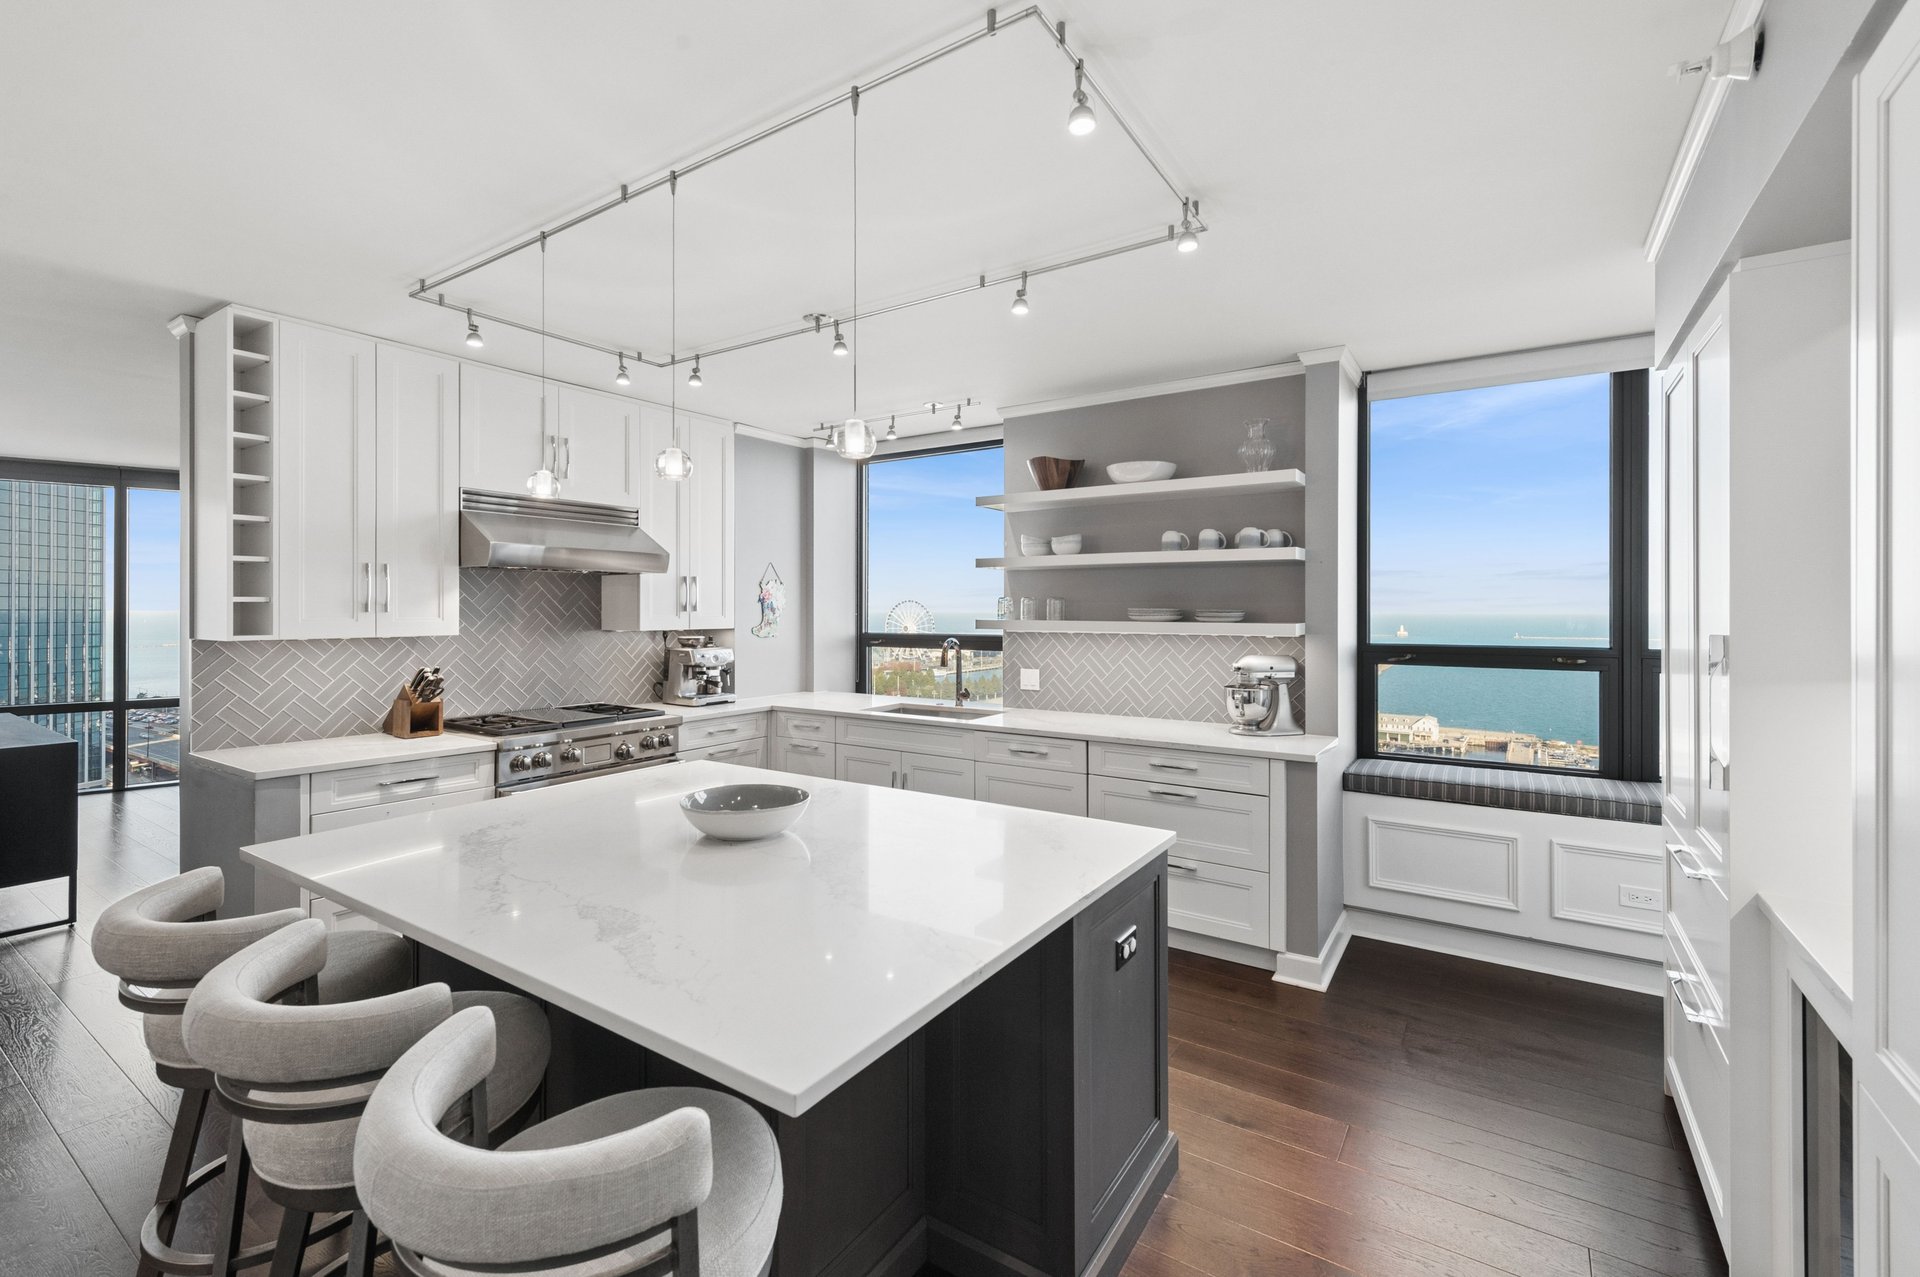
The kitchen has the space and storage to support someone who enjoys cooking. A large island provides seating and a generous work surface, with ample cabinetry around it.
Sub-Zero refrigeration and a Sub-Zero wine refrigerator are paired with a 36-inch Wolf dual-fuel range with four burners and a griddle. Open shelves offer a place for everyday dishes, and the kitchen’s connection to the dining and living areas keeps conversation going while a meal comes together.
Timeless Details
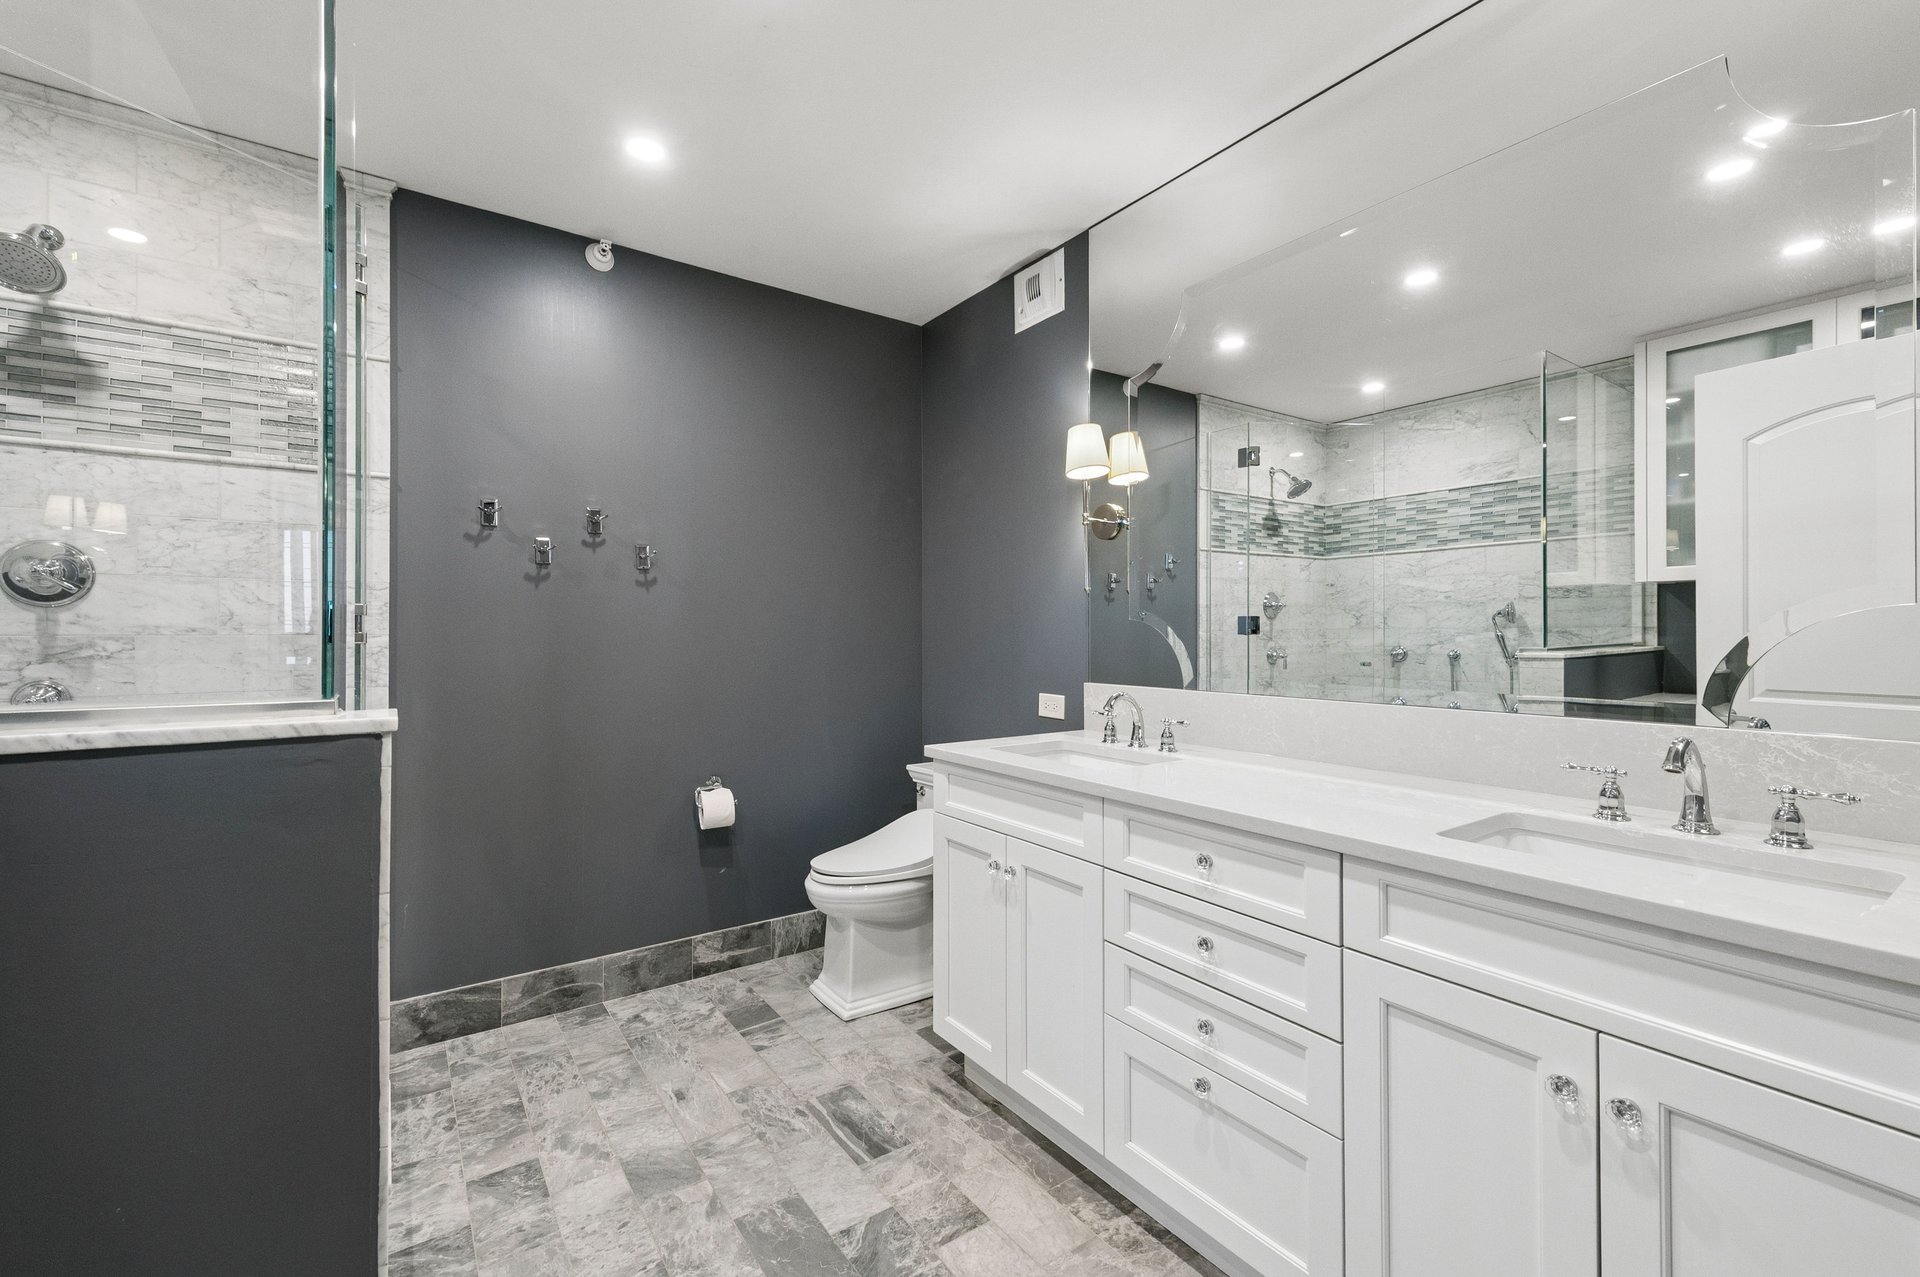
Detailed millwork, the living room fireplace and hardwood flooring give the home a modern classic feel. In the primary bathroom, a decorative contoured border turns the wall-spanning mirror into a design feature. The entryway moldings and distinctive powder room carry that attention to detail through the home.
The primary bedroom and bath
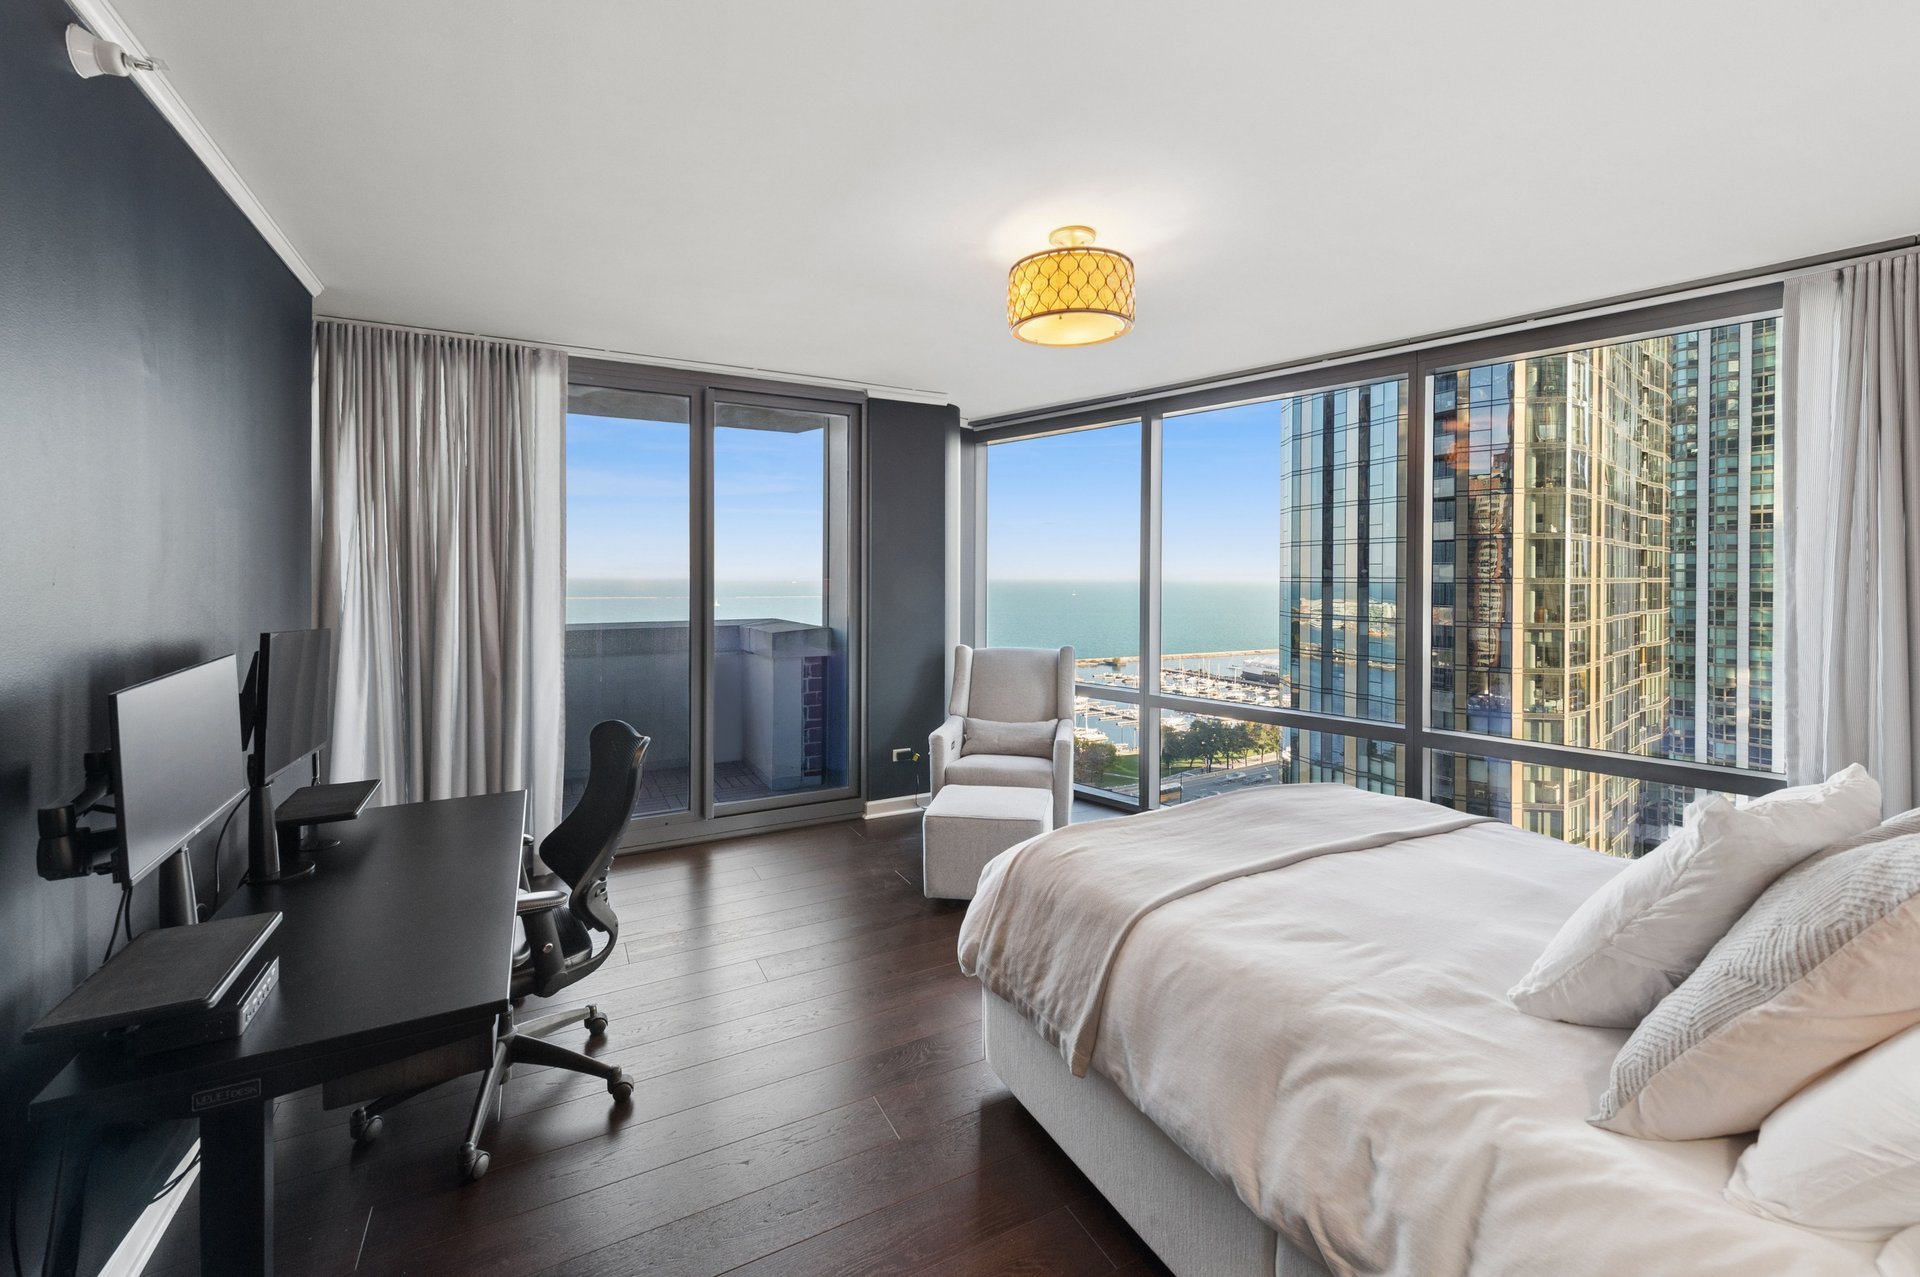
The primary bedroom has water views and access to its own balcony. The room accommodates a bed, seating and a desk, allowing it to serve as a comfortable place to spend time beyond the end of the day.
The primary bathroom includes a double vanity, substantial cabinetry and a walk-in shower with a bench.
Two additional bedrooms offer flexibility for guests, an office or other everyday needs.
The practical details matter, too
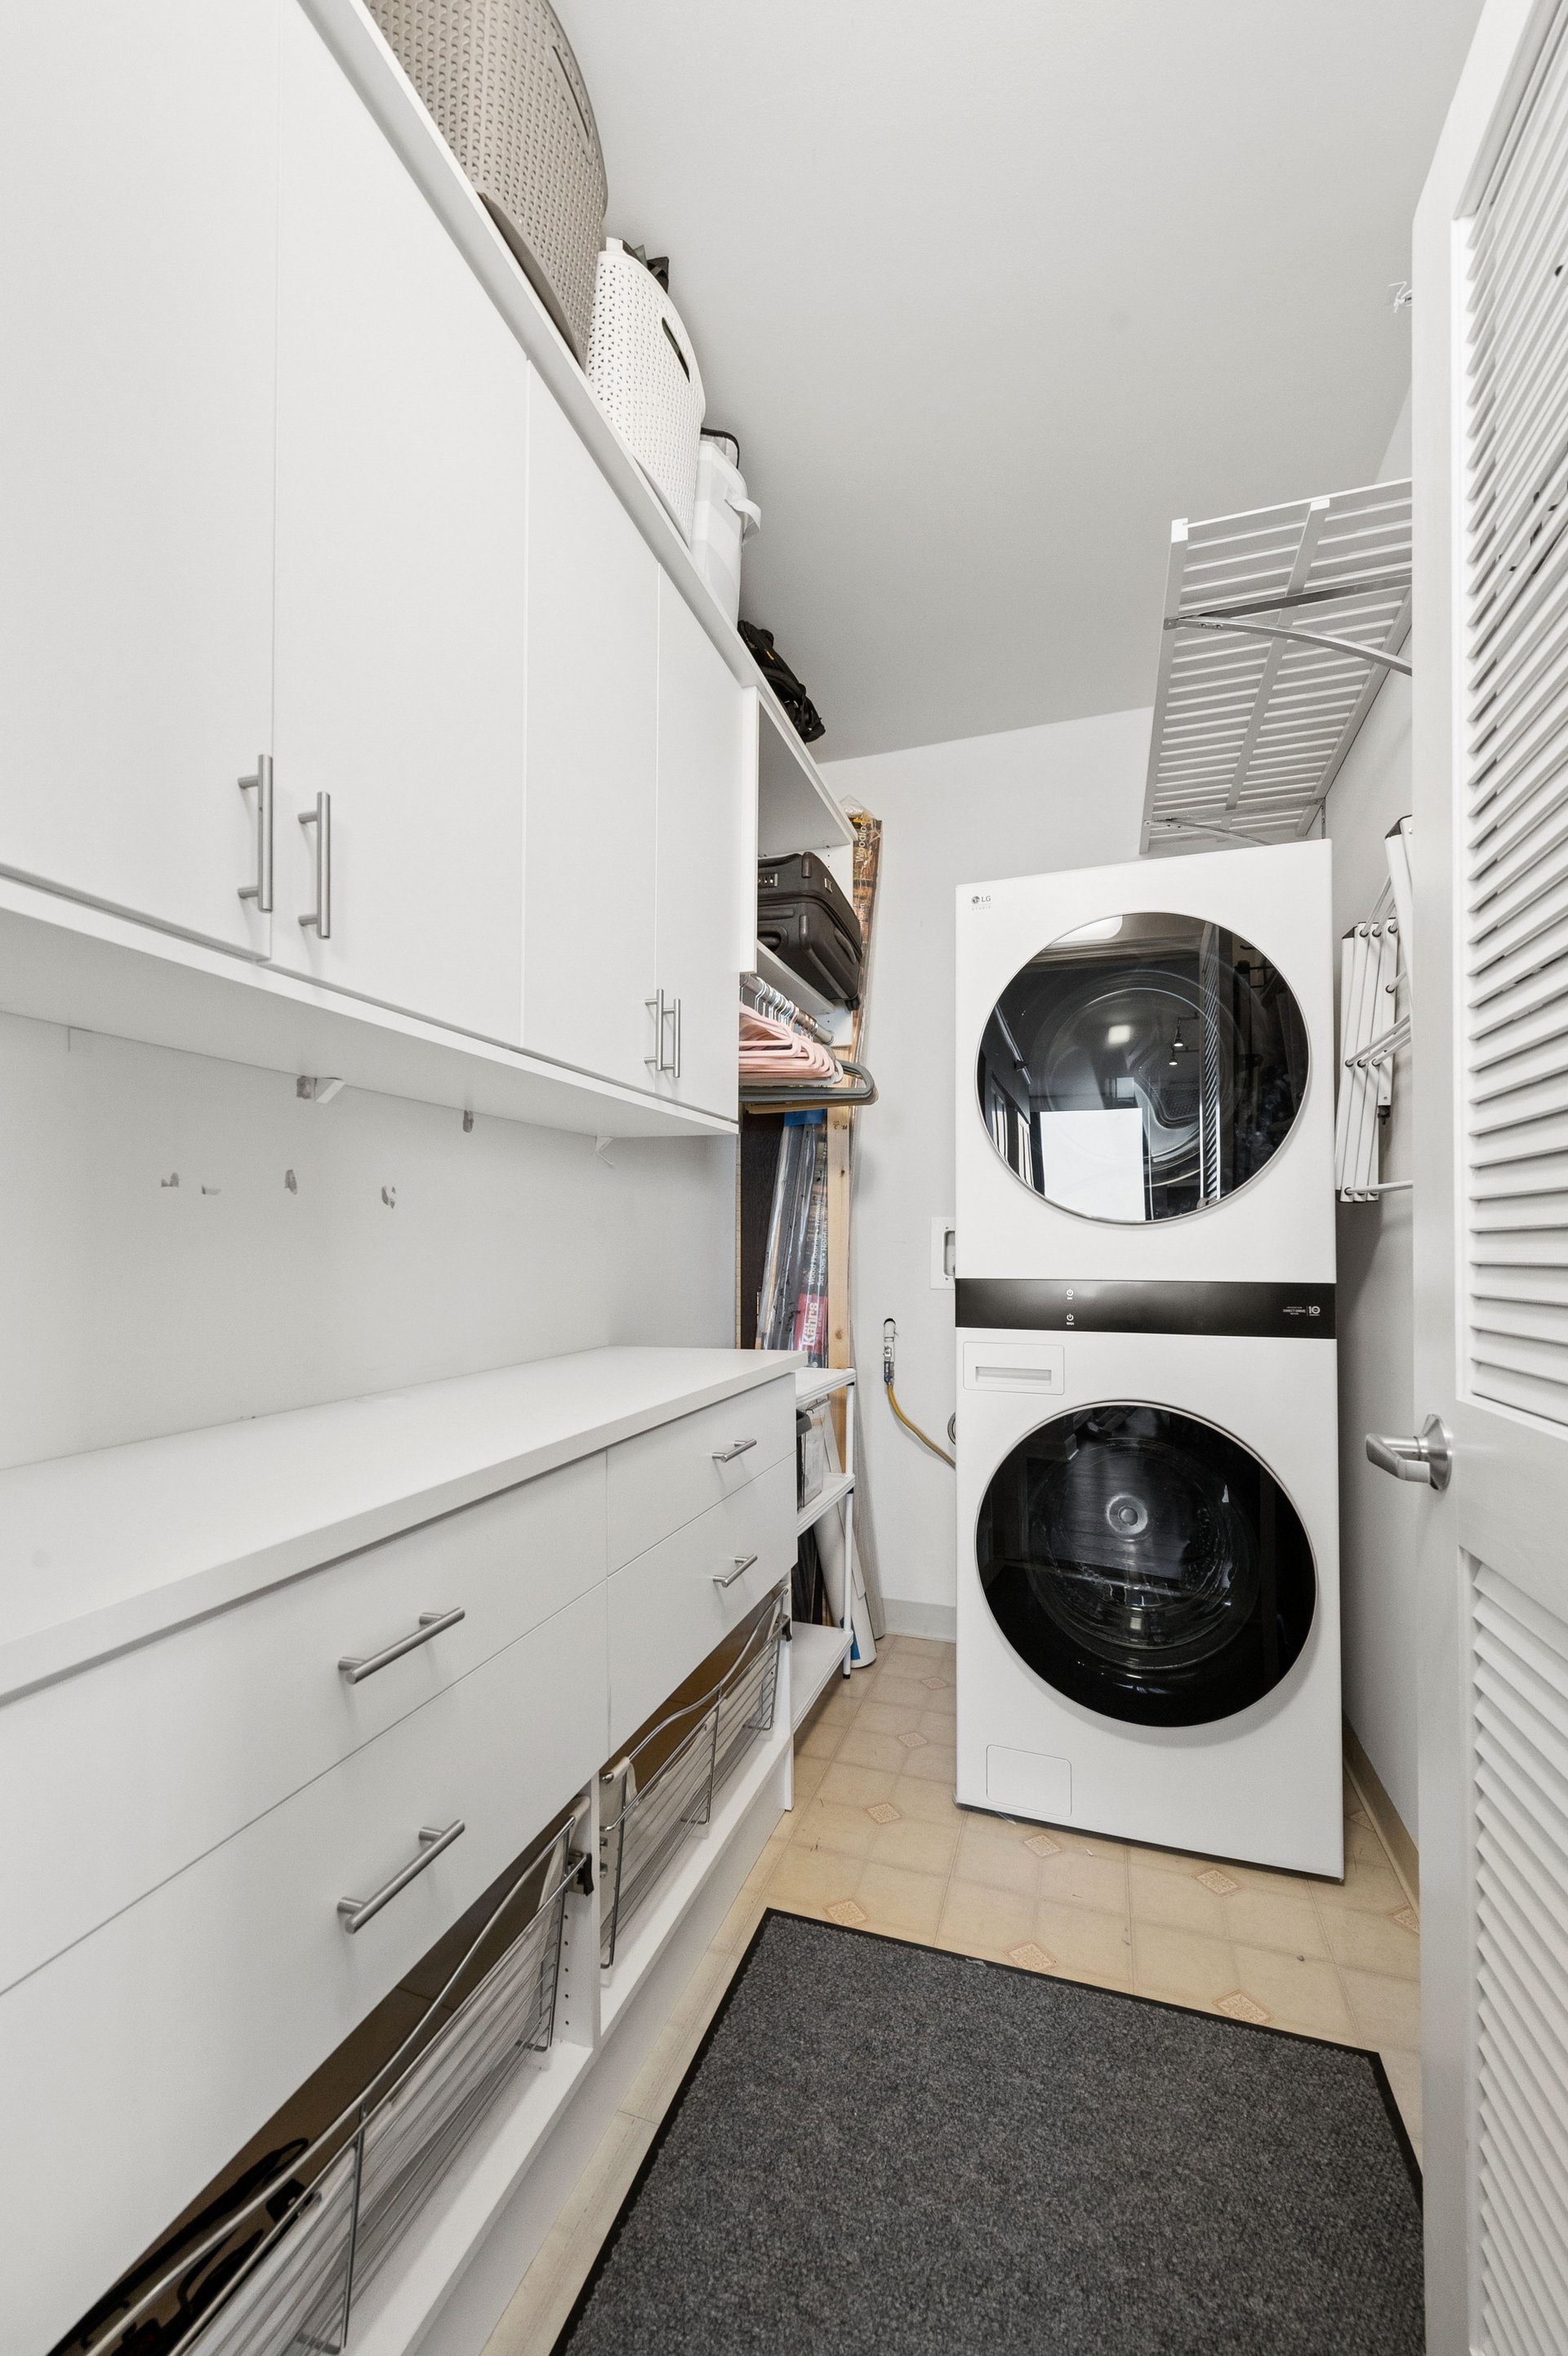
A dedicated laundry room provides cabinetry, counter space and additional storage. An iWave-R air-treatment system is also installed.
Two deeded parking spaces are included, and one is equipped with an EV charger. A storage locker provides additional space outside the home.
Living at the Chandler
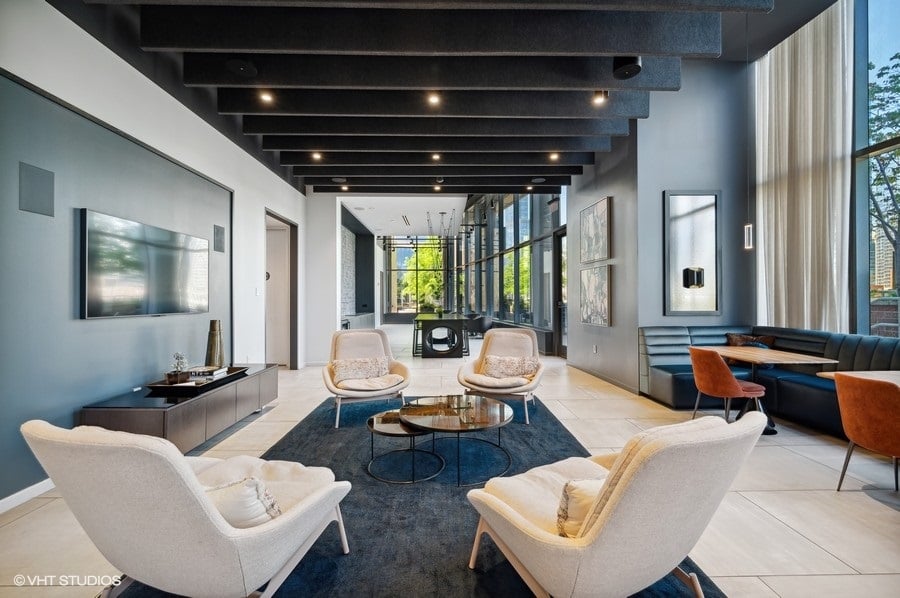
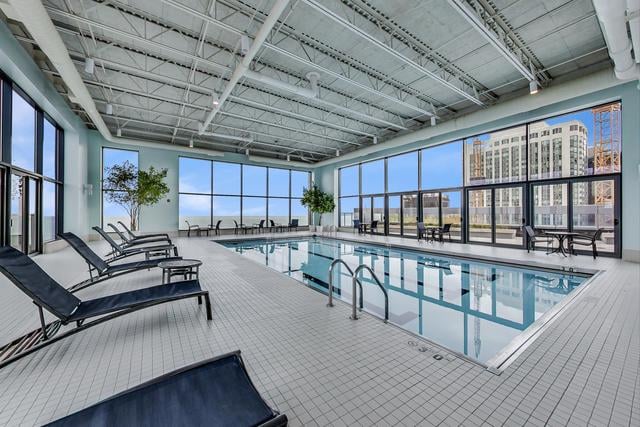
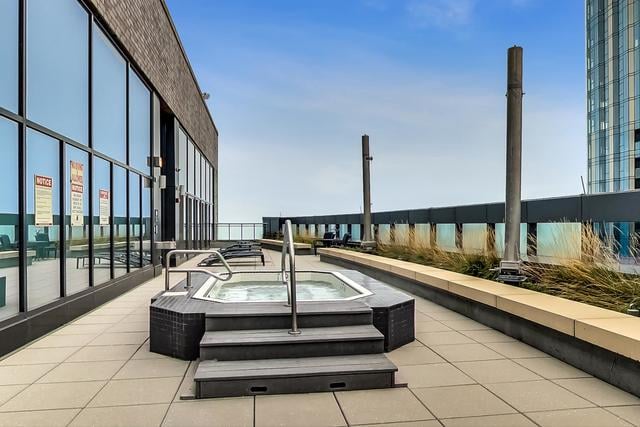
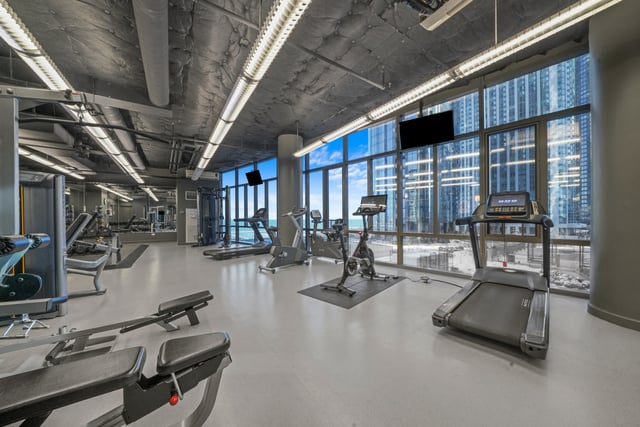
The Chandler’s amenities extend the space available to residents. An enclosed rooftop pool, two outdoor decks and an outdoor hot tub provide places to swim and relax. Inside, residents have access to a fitness center, entertaining spaces, a theater, a playroom, a boardroom and workspaces.
The building’s entertaining room opens toward the Riverwalk promenade, making the waterfront part of the shared spaces as well as the setting for the home.
Explore the Chandler’s amenities and building details.
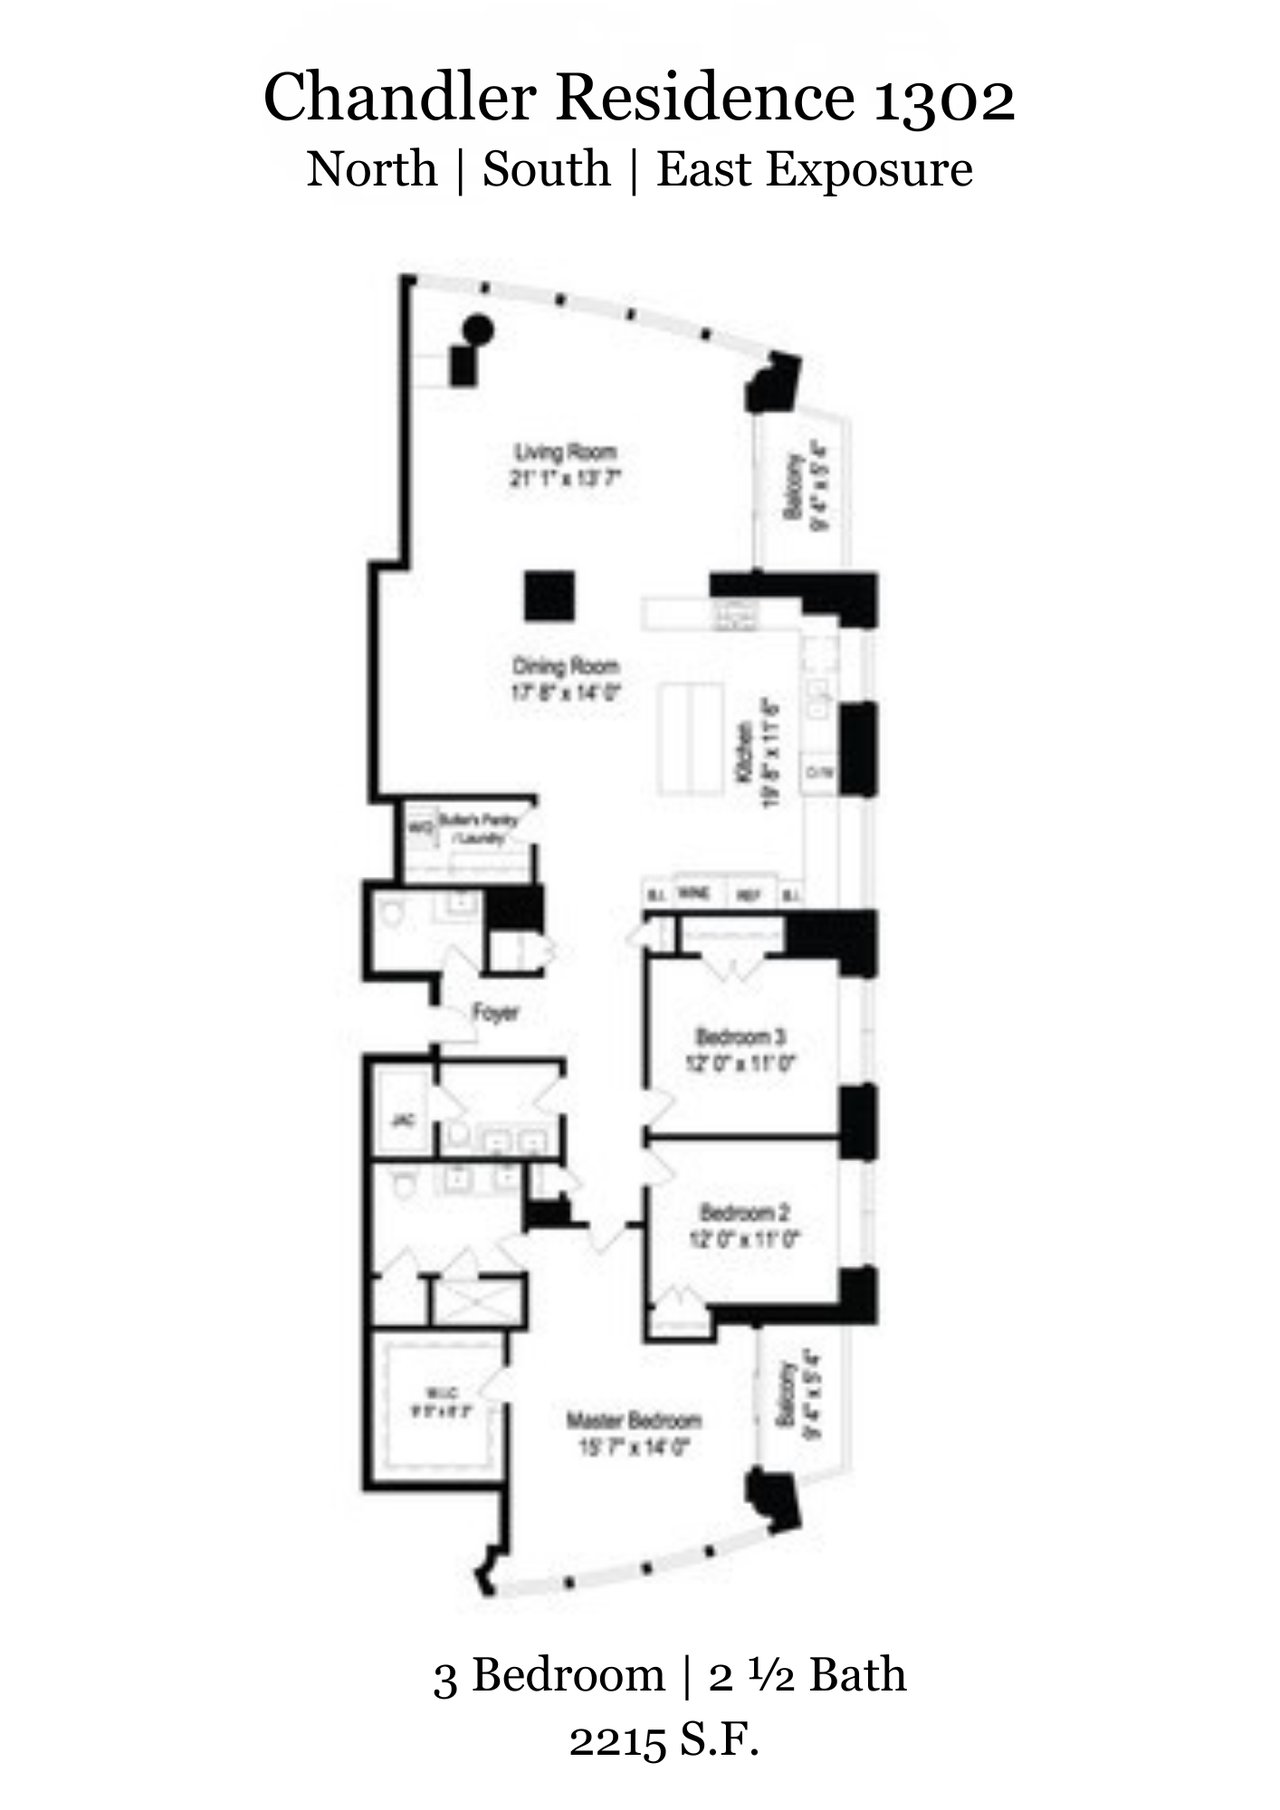
The Layout of Residence 1302
The floor plan shows how the main living and dining spaces sit at one end of the home, with the primary bedroom at the other. Three bedrooms, two full baths, a powder room, a dedicated laundry room and two balconies make up the 2,215-square-foot layout.
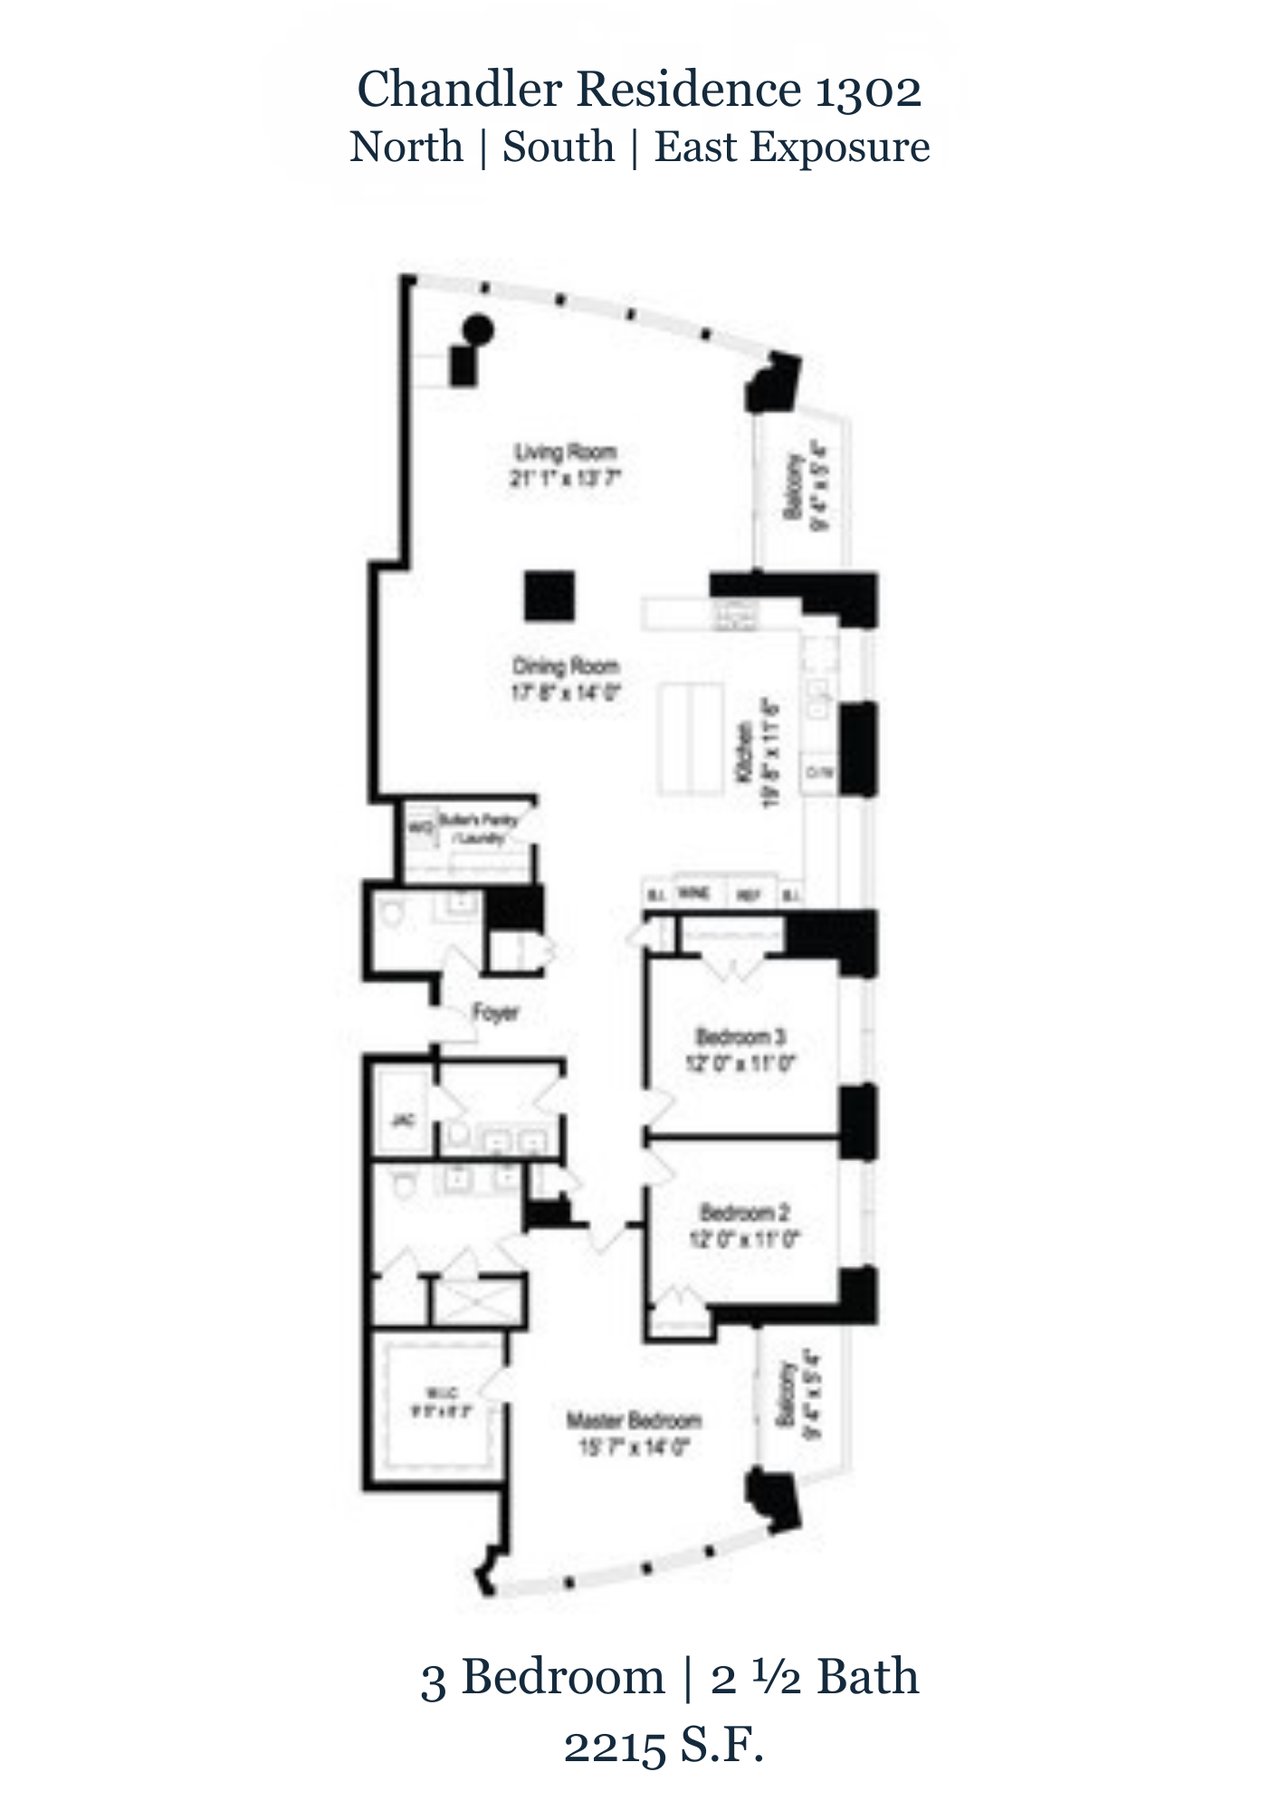
Residence 1302 Floor Plan. Select the image to open the full-size plan.
Keep Exploring
See the full collection of photographs in the property video, including additional views of the rooms and waterfront.
A Look Around Lakeshore East
Get to know the neighborhood surrounding the Chandler in my Lakeshore East video.
Lakeshore East is one of the reasons I enjoy living and working in this neighborhood. The park, riverfront and lakefront are close by, with the Loop within walking distance. You can enjoy a quieter residential setting while staying connected to downtown Chicago.
Property & Building Details
| Address | 450 E. Waterside Drive #1302, Chicago |
|---|---|
| Building | The Chandler |
| Layout | Three bedrooms, two full baths and one half bath |
| Interior area | 2,215 square feet |
| Outdoor space | Two balconies |
| Monthly assessment — residence | $1,815.23 for unit 1302; includes cable and internet |
| Monthly assessment — parking | P-259: $56.95 | P-260: $65.26 |
| Total monthly assessment | $1,937.44 for the residence and both parking spaces |
| 2025 property taxes | $24,001.12 total for the residence and both parking spaces |
| Parking | Two deeded spaces included, P-259 and P-260; one equipped with an EV charger |
| Storage | Storage locker included |
| Laundry | Dedicated in-unit laundry room with cabinetry and counter space |
| Kitchen appliances | Sub-Zero refrigeration and wine refrigerator; 36-inch Wolf dual-fuel range with four burners and a griddle |
| Air treatment | iWave-R air-treatment system |
Come See the Details.
Come see how the rooms connect, take in the views from the living room and balconies, and get a closer look at the finishes. Call or email me to arrange a private showing.
Ginger Menne
Baird & Warner
312-927-0852
[email protected]