ParkShore · Residence 2408
The Art of Design.
A Lakefront Address.
195 N Harbor Drive · Chicago’s Lakeshore East
Two Bedrooms + Open Den | Two Baths
Offered at $695,000
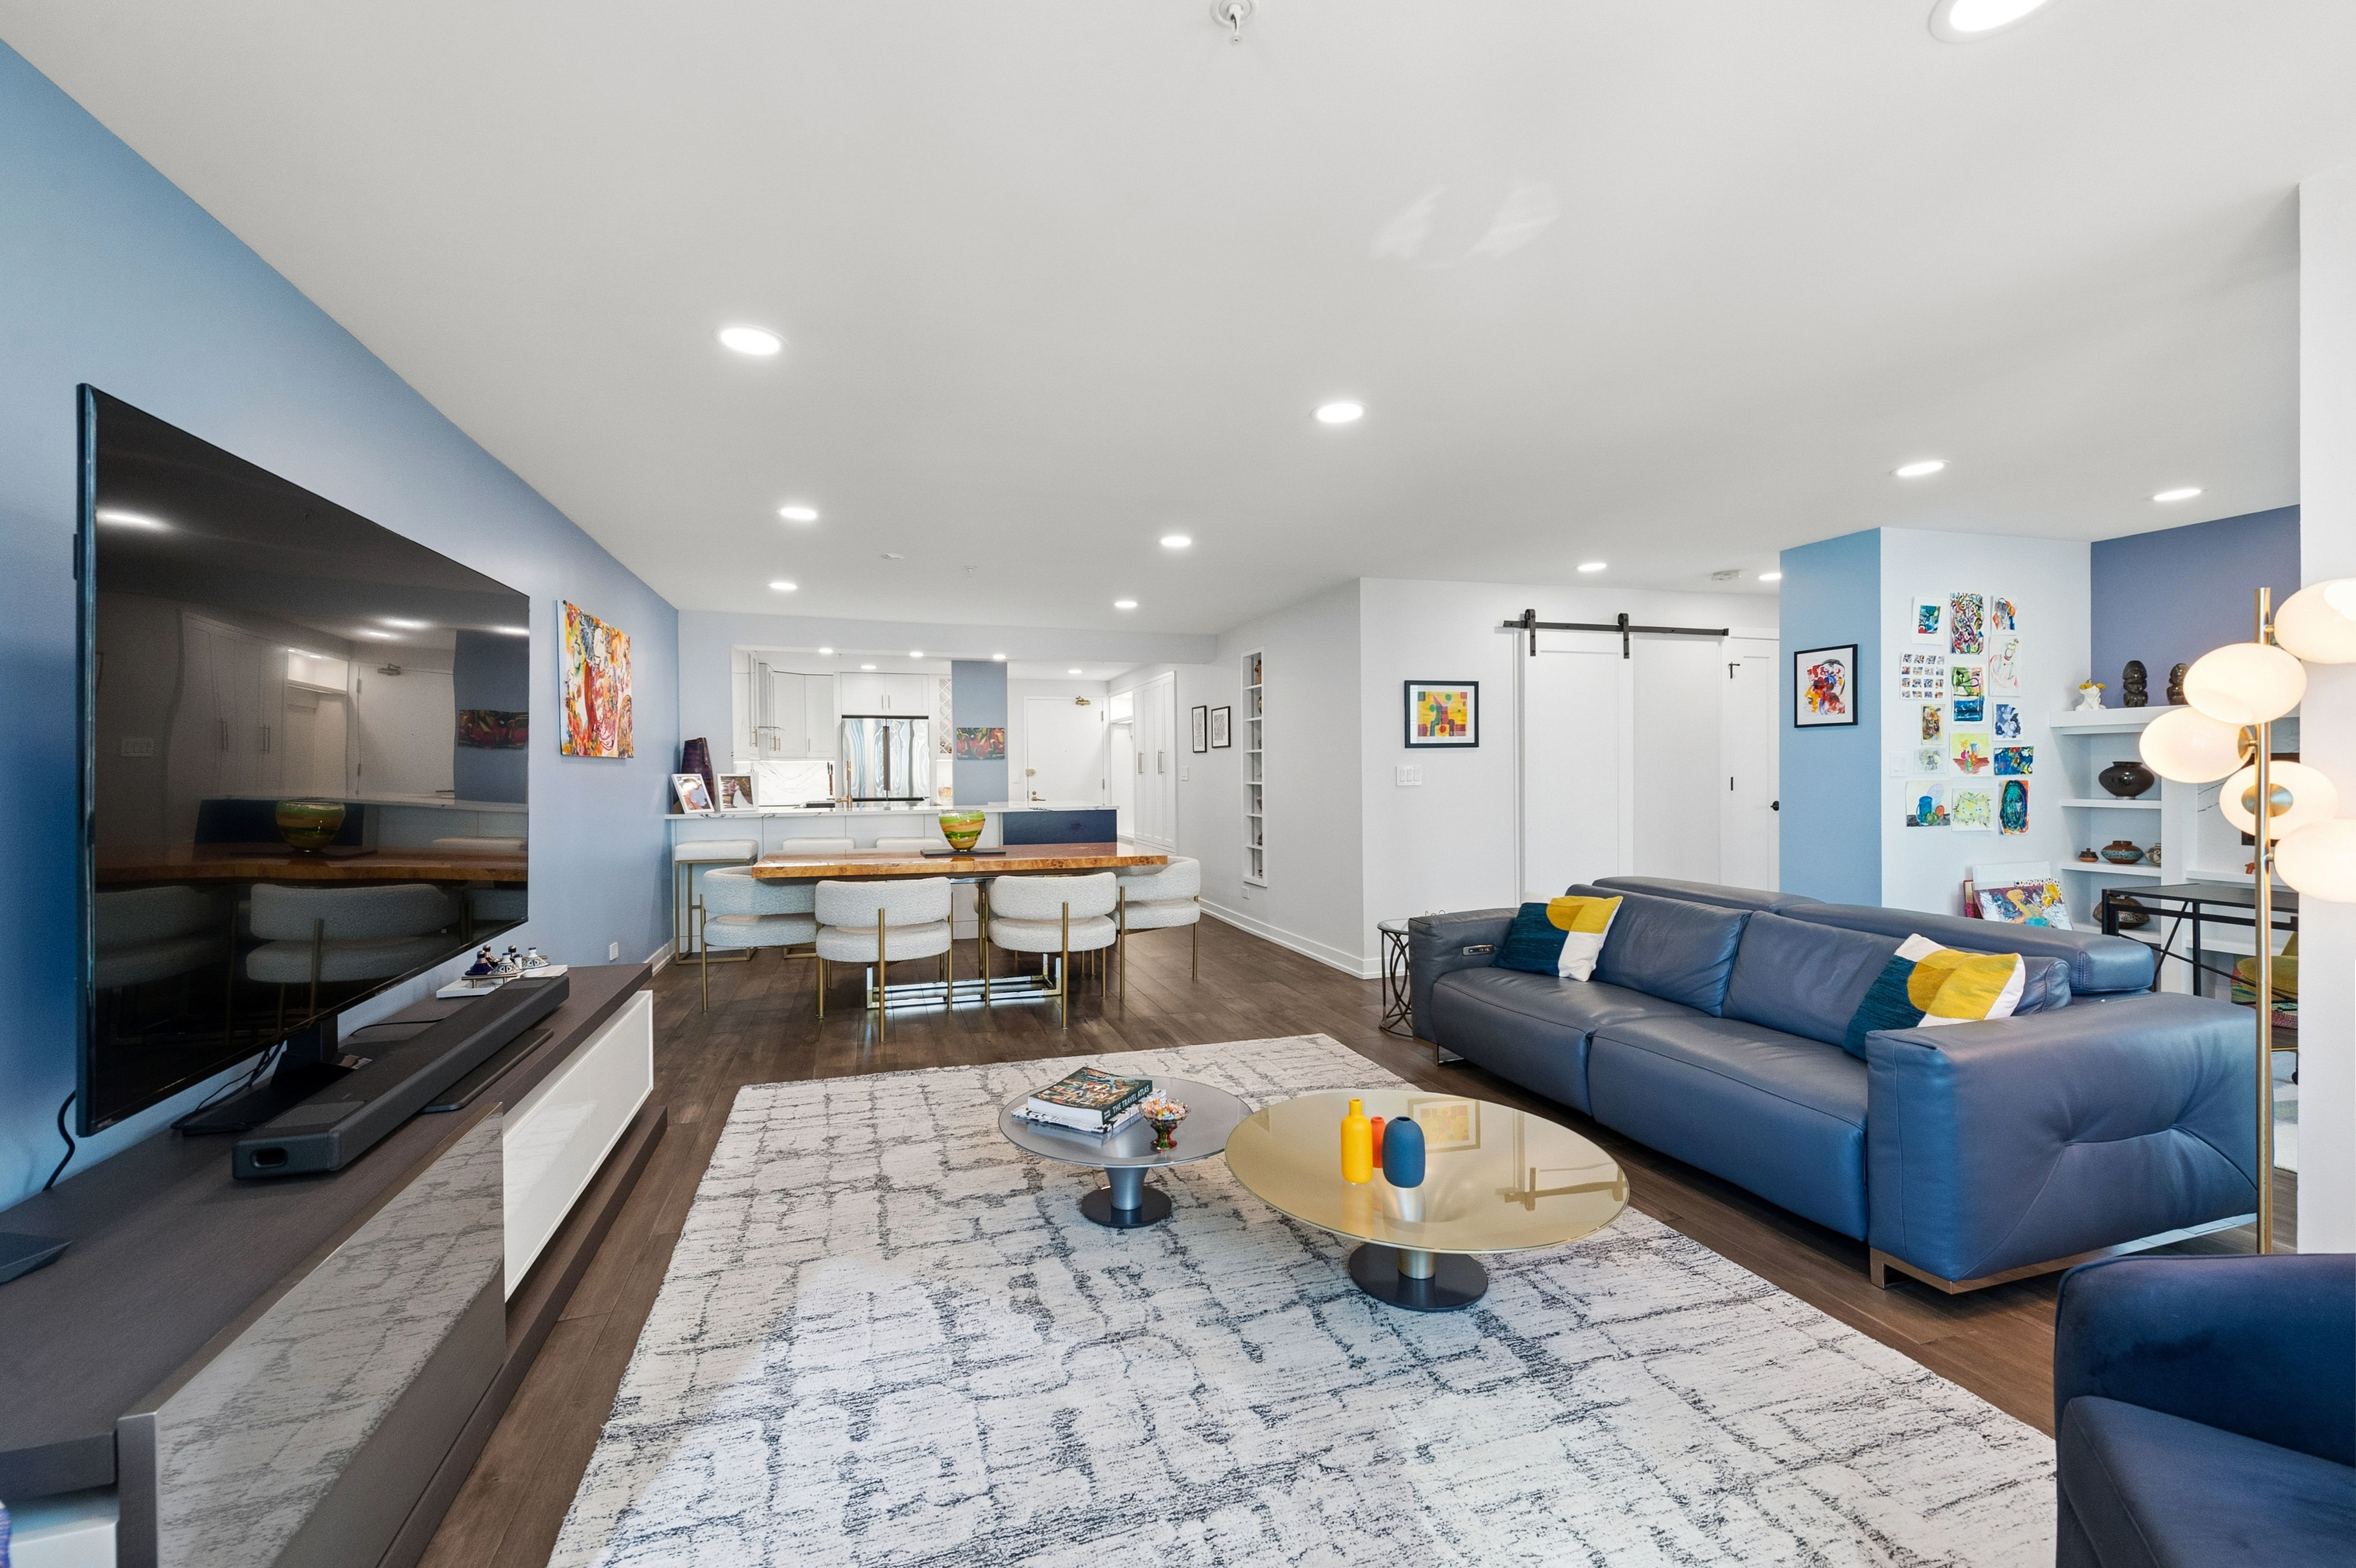
The open living, dining, and kitchen areas at ParkShore 2408.
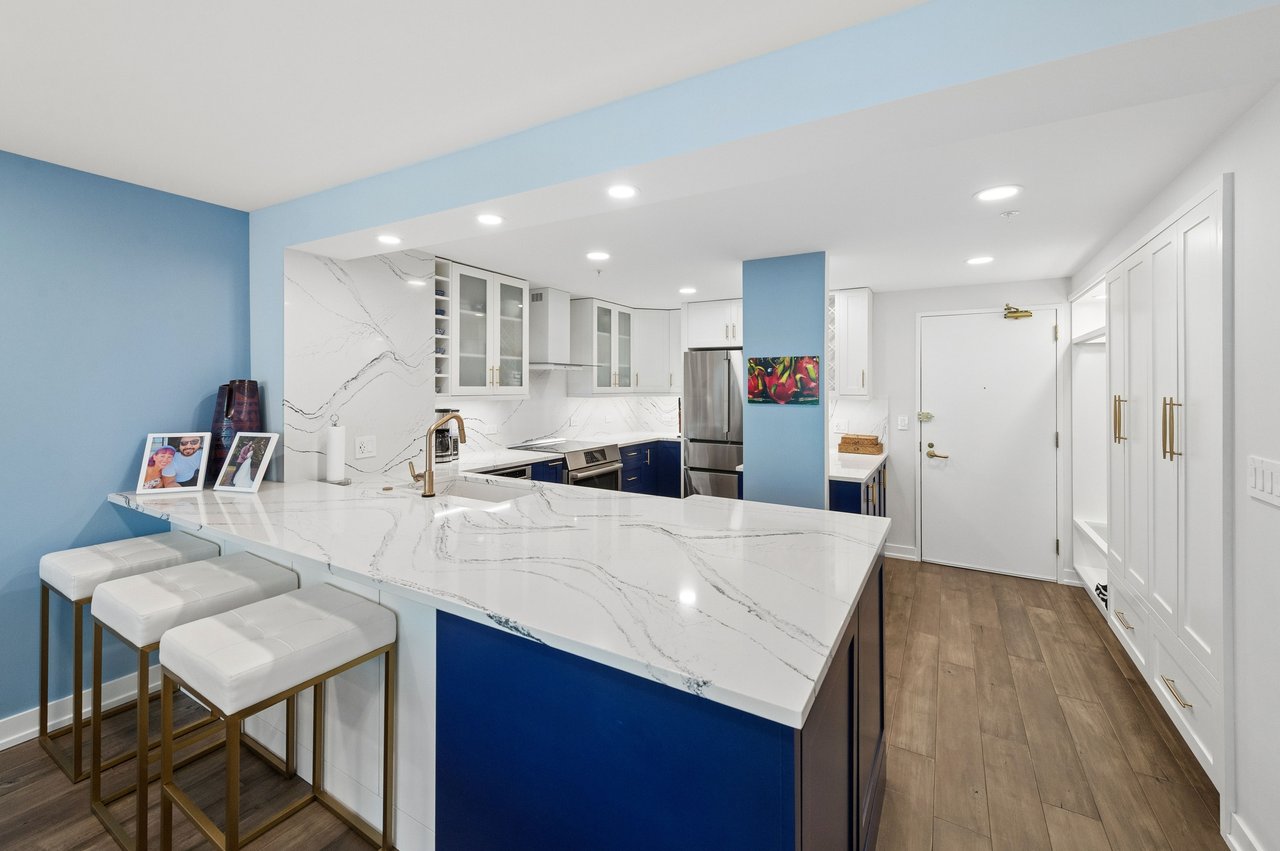
A complete, down-to-the-studs renovation brought the layout, materials, lighting, and storage together at ParkShore 2408. The more time you spend here, the more you notice: finishes that carry from the kitchen to the fireplace, cabinetry that conceals full-size laundry, and storage planned into the rooms.
Outside, the lakefront is approximately a three-minute walk from the building’s lower-level exit. Inside, the windows frame views of the lake, harbor, and Lakeshore East Park.
Space that works together
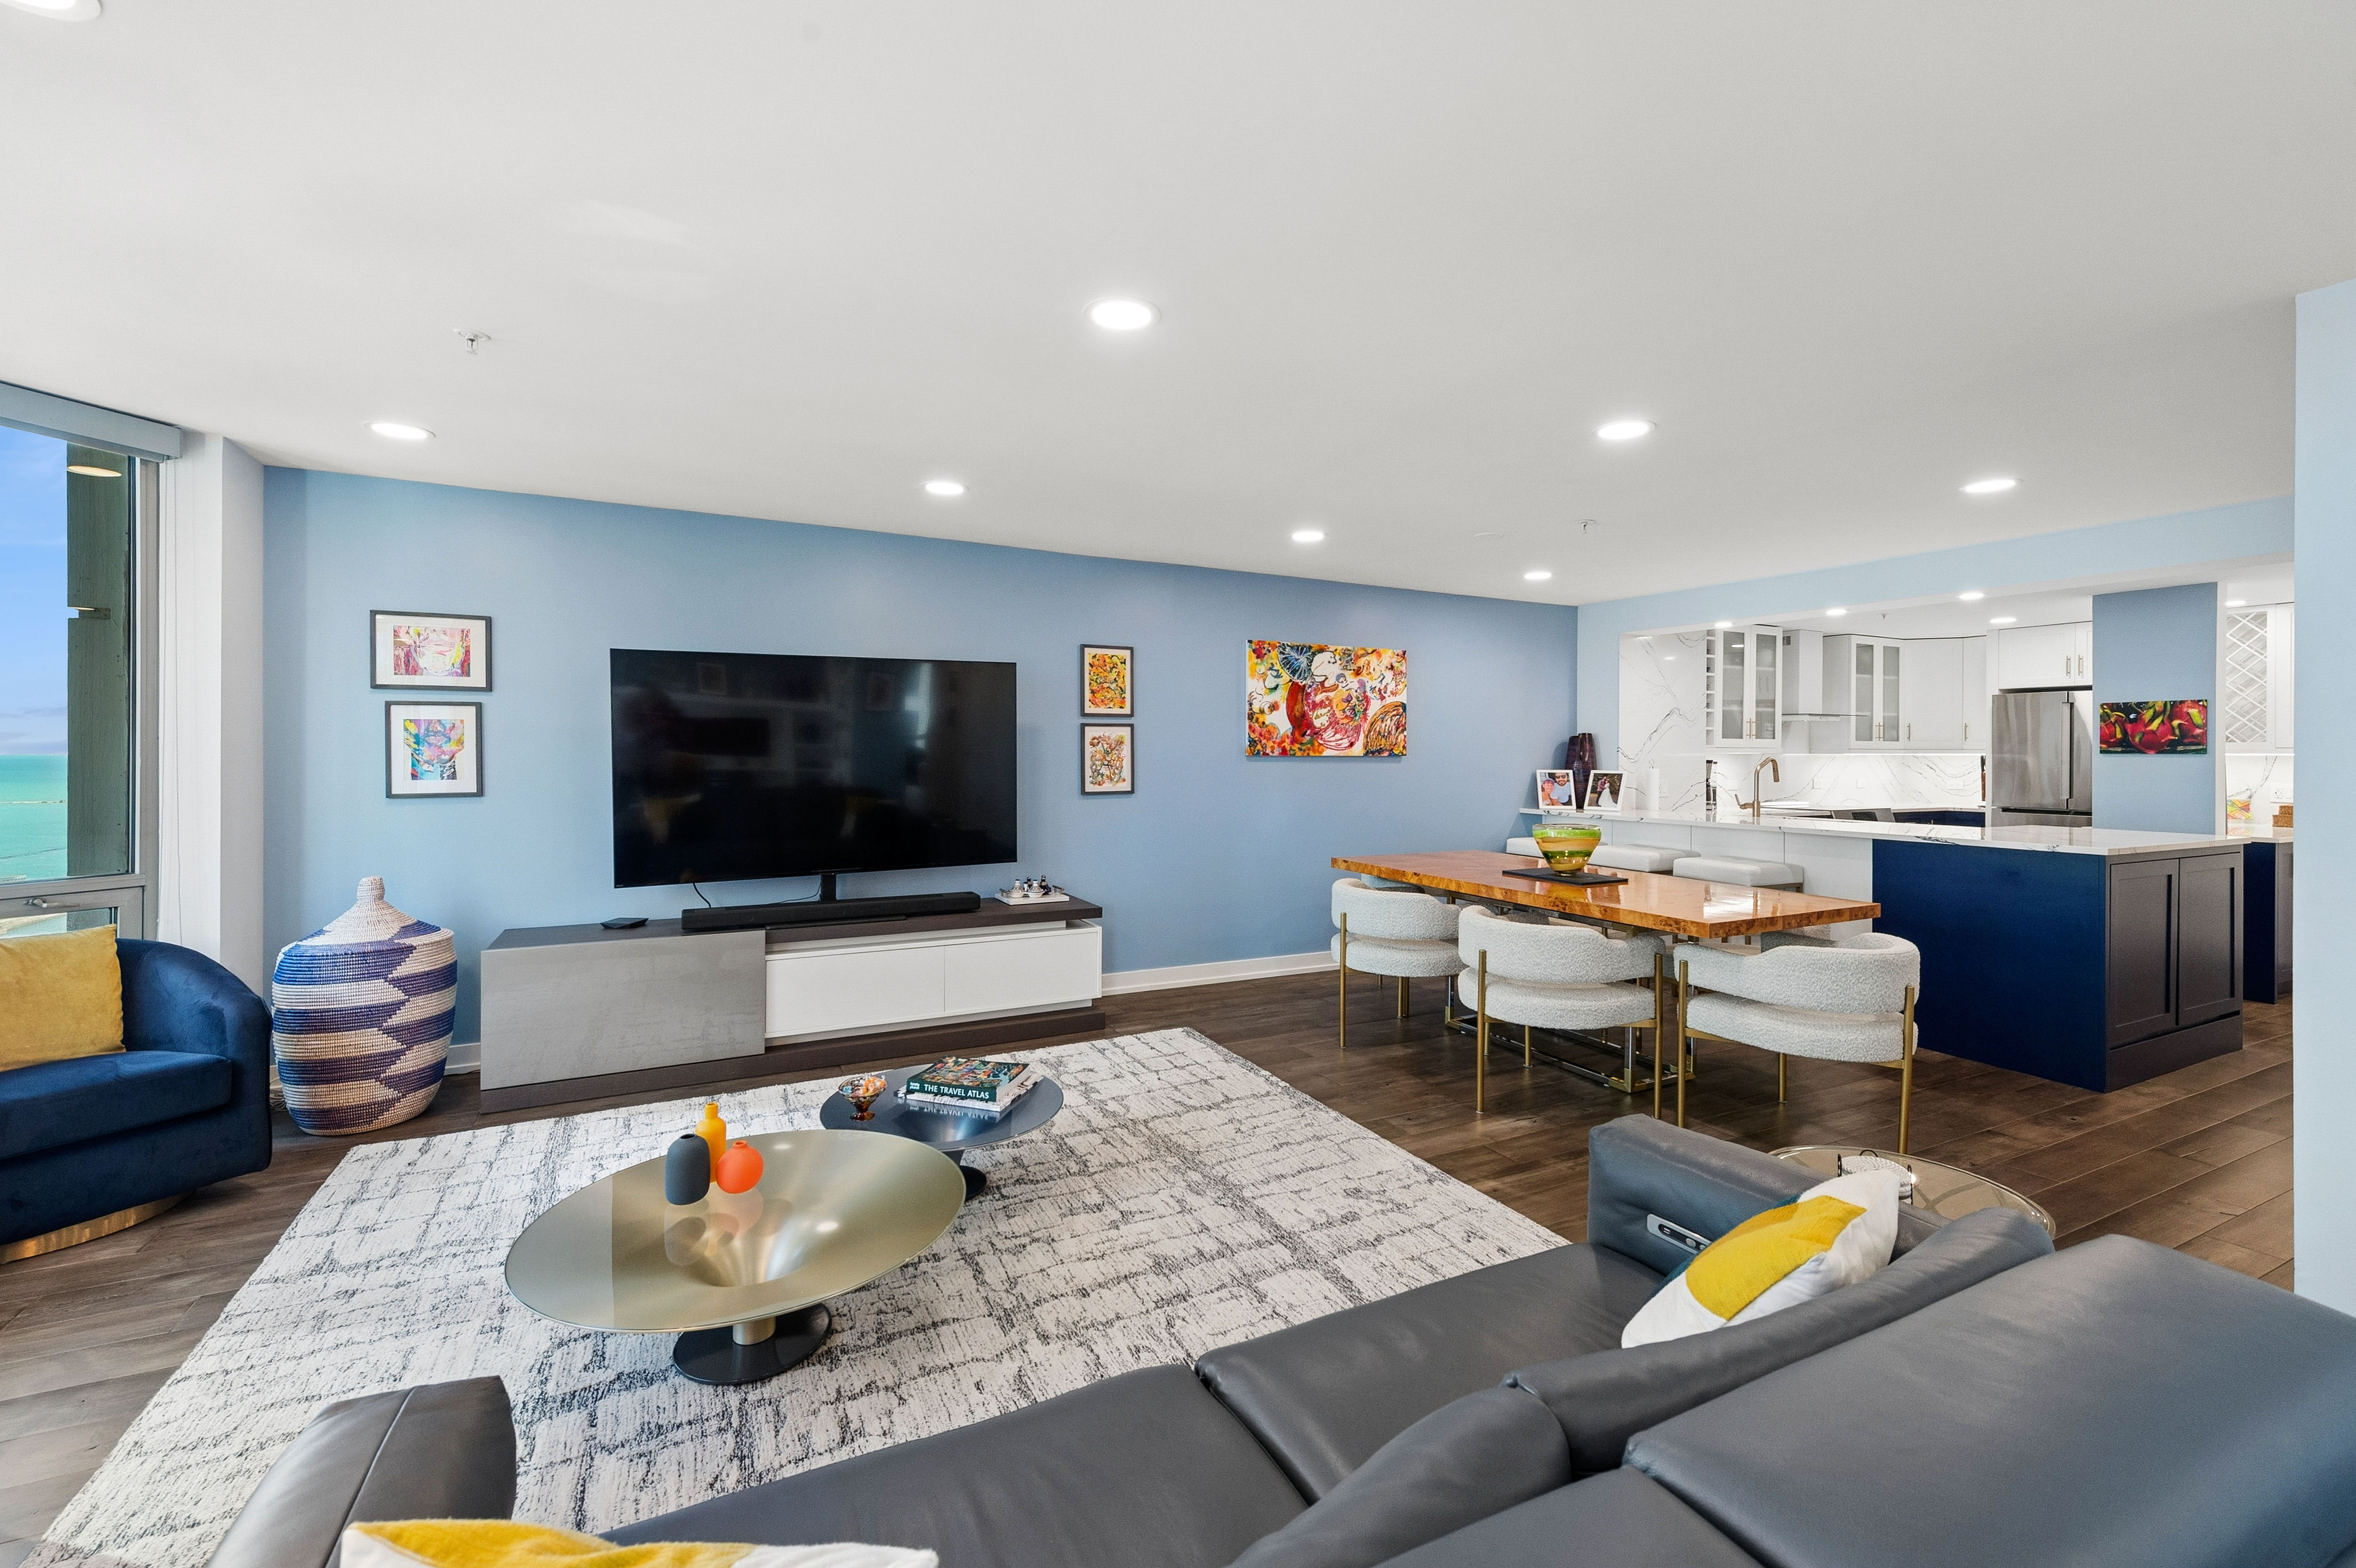 A connected layout, with custom cabinetry and room to gather. | 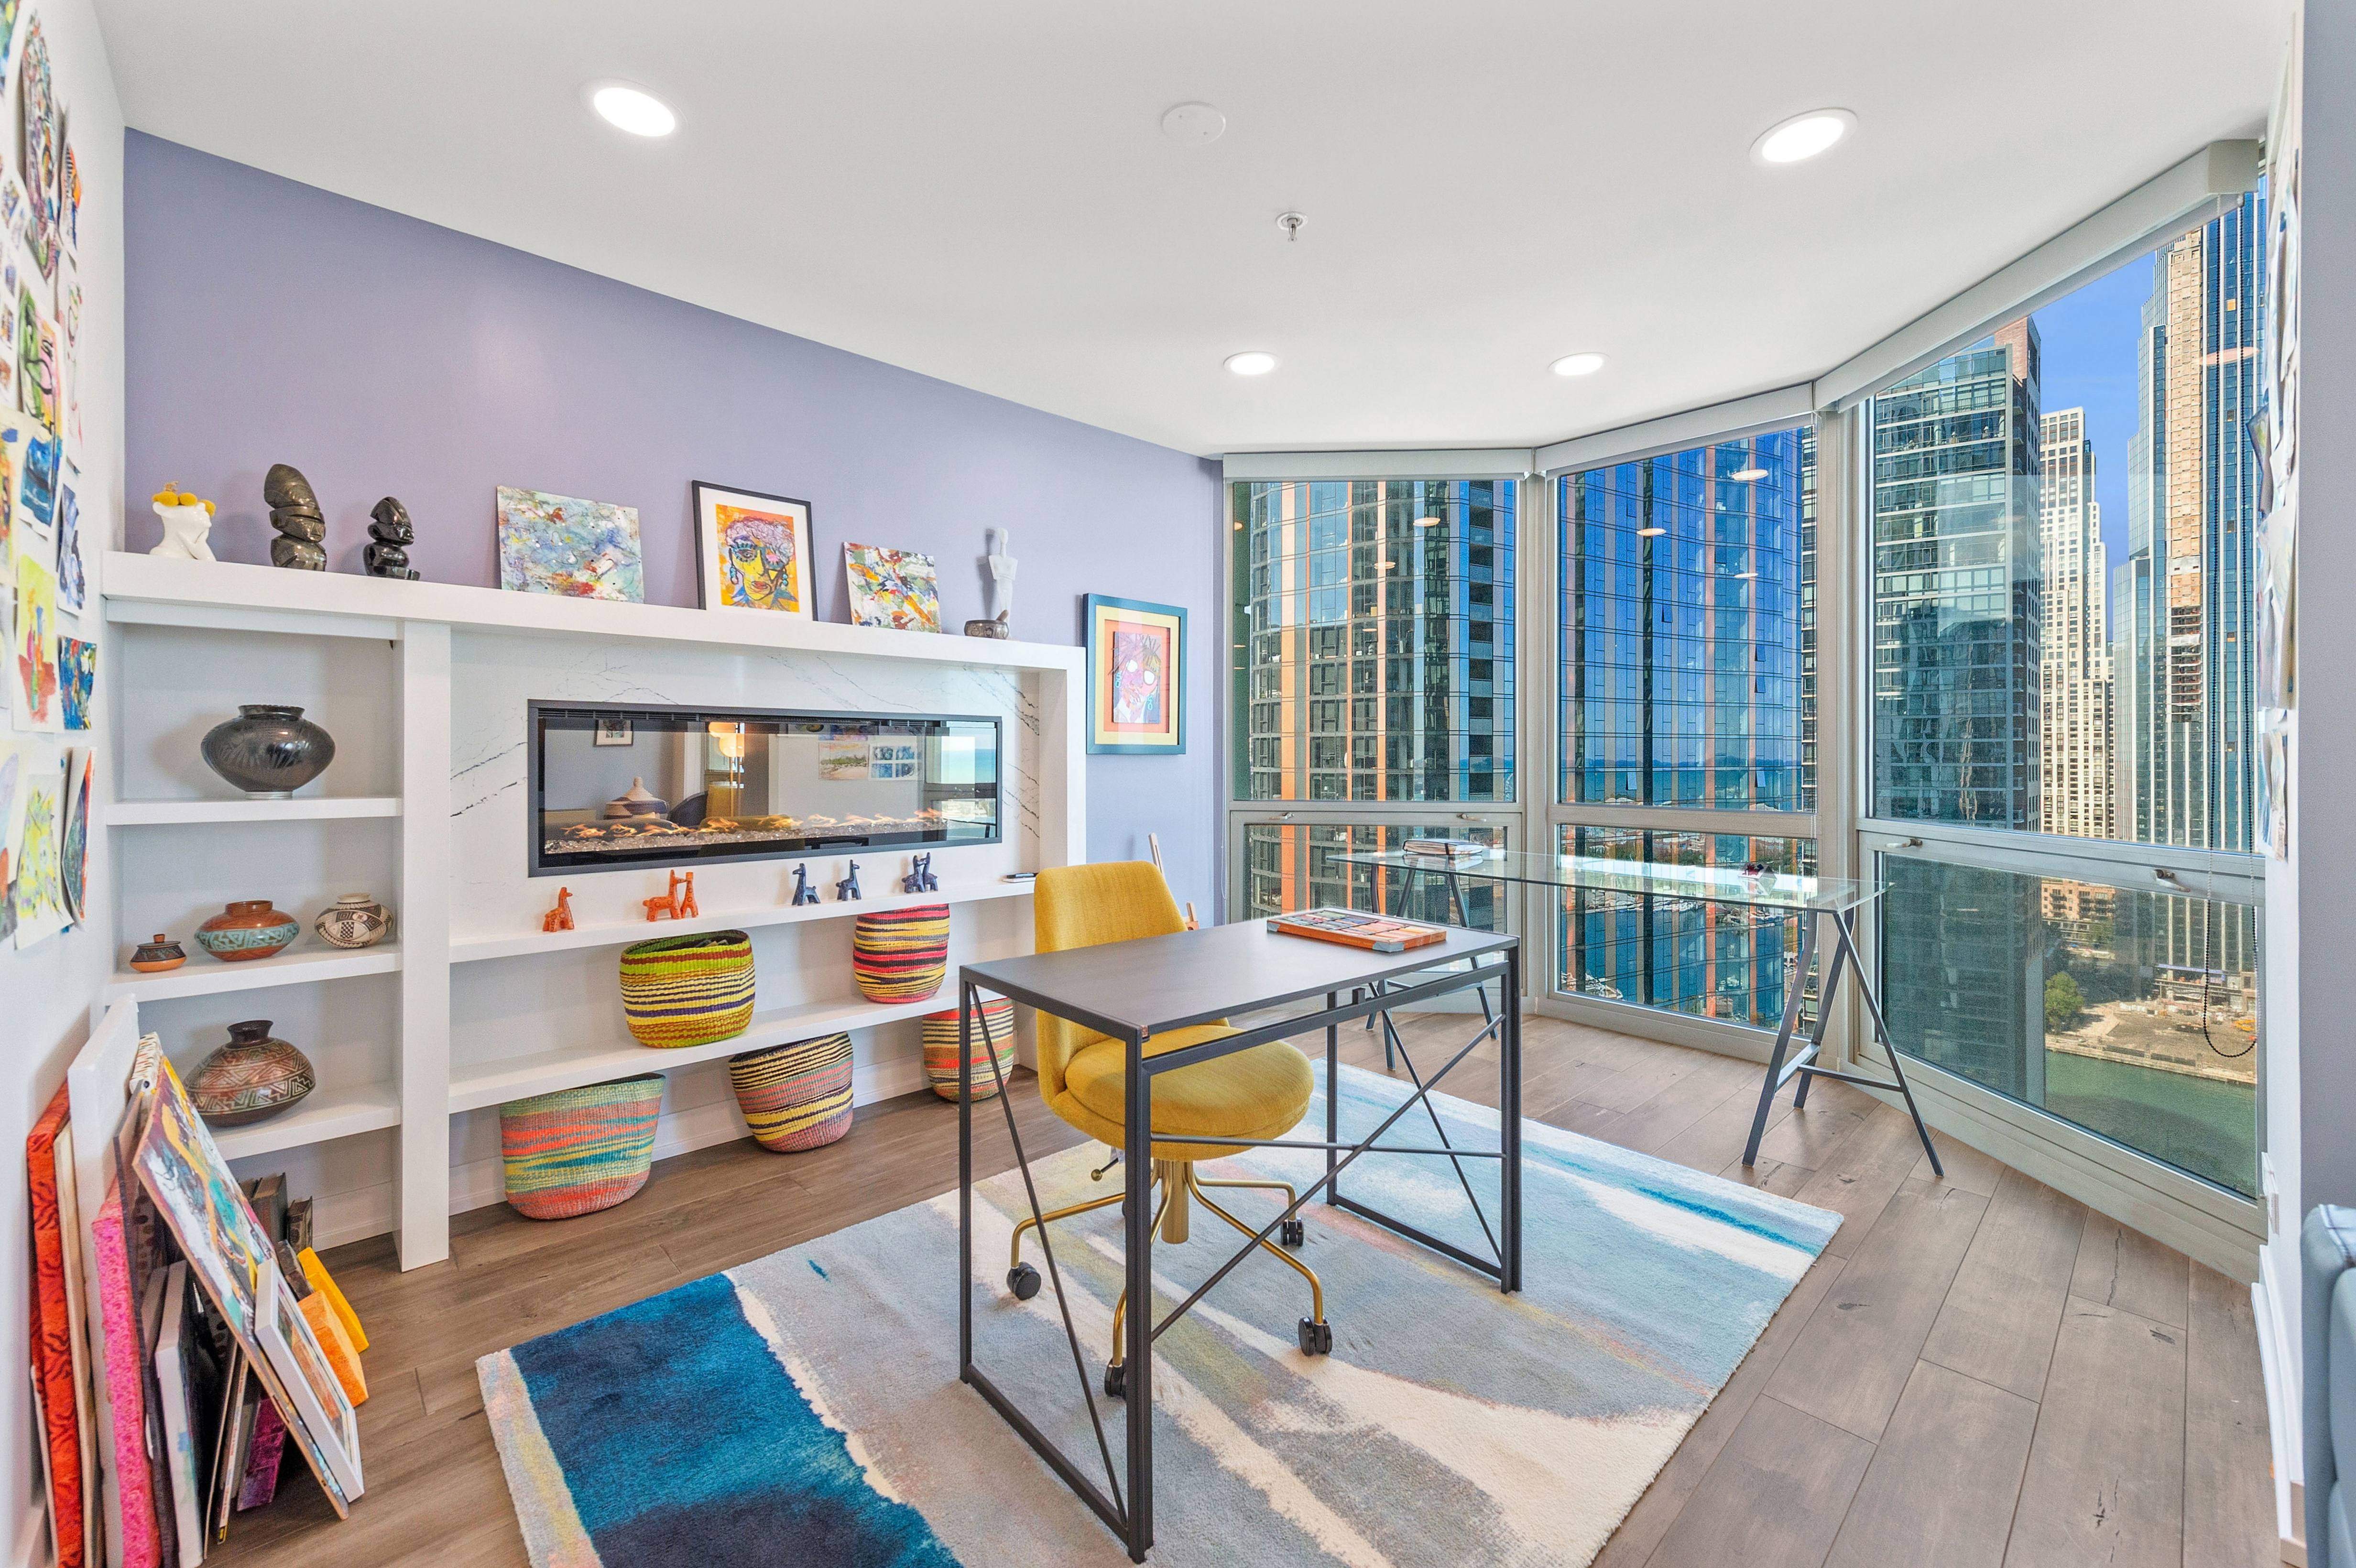 The open den, with built-in shelving, a fireplace, and bay windows. |
The kitchen, dining area, living room, and open den connect in a spacious layout, with wide-plank hardwood floors throughout. Built-in bookshelves and a fireplace give the den a place of its own while keeping it connected to the living areas. Use it for an office, a reading area, or additional seating.
A kitchen worth looking at closely
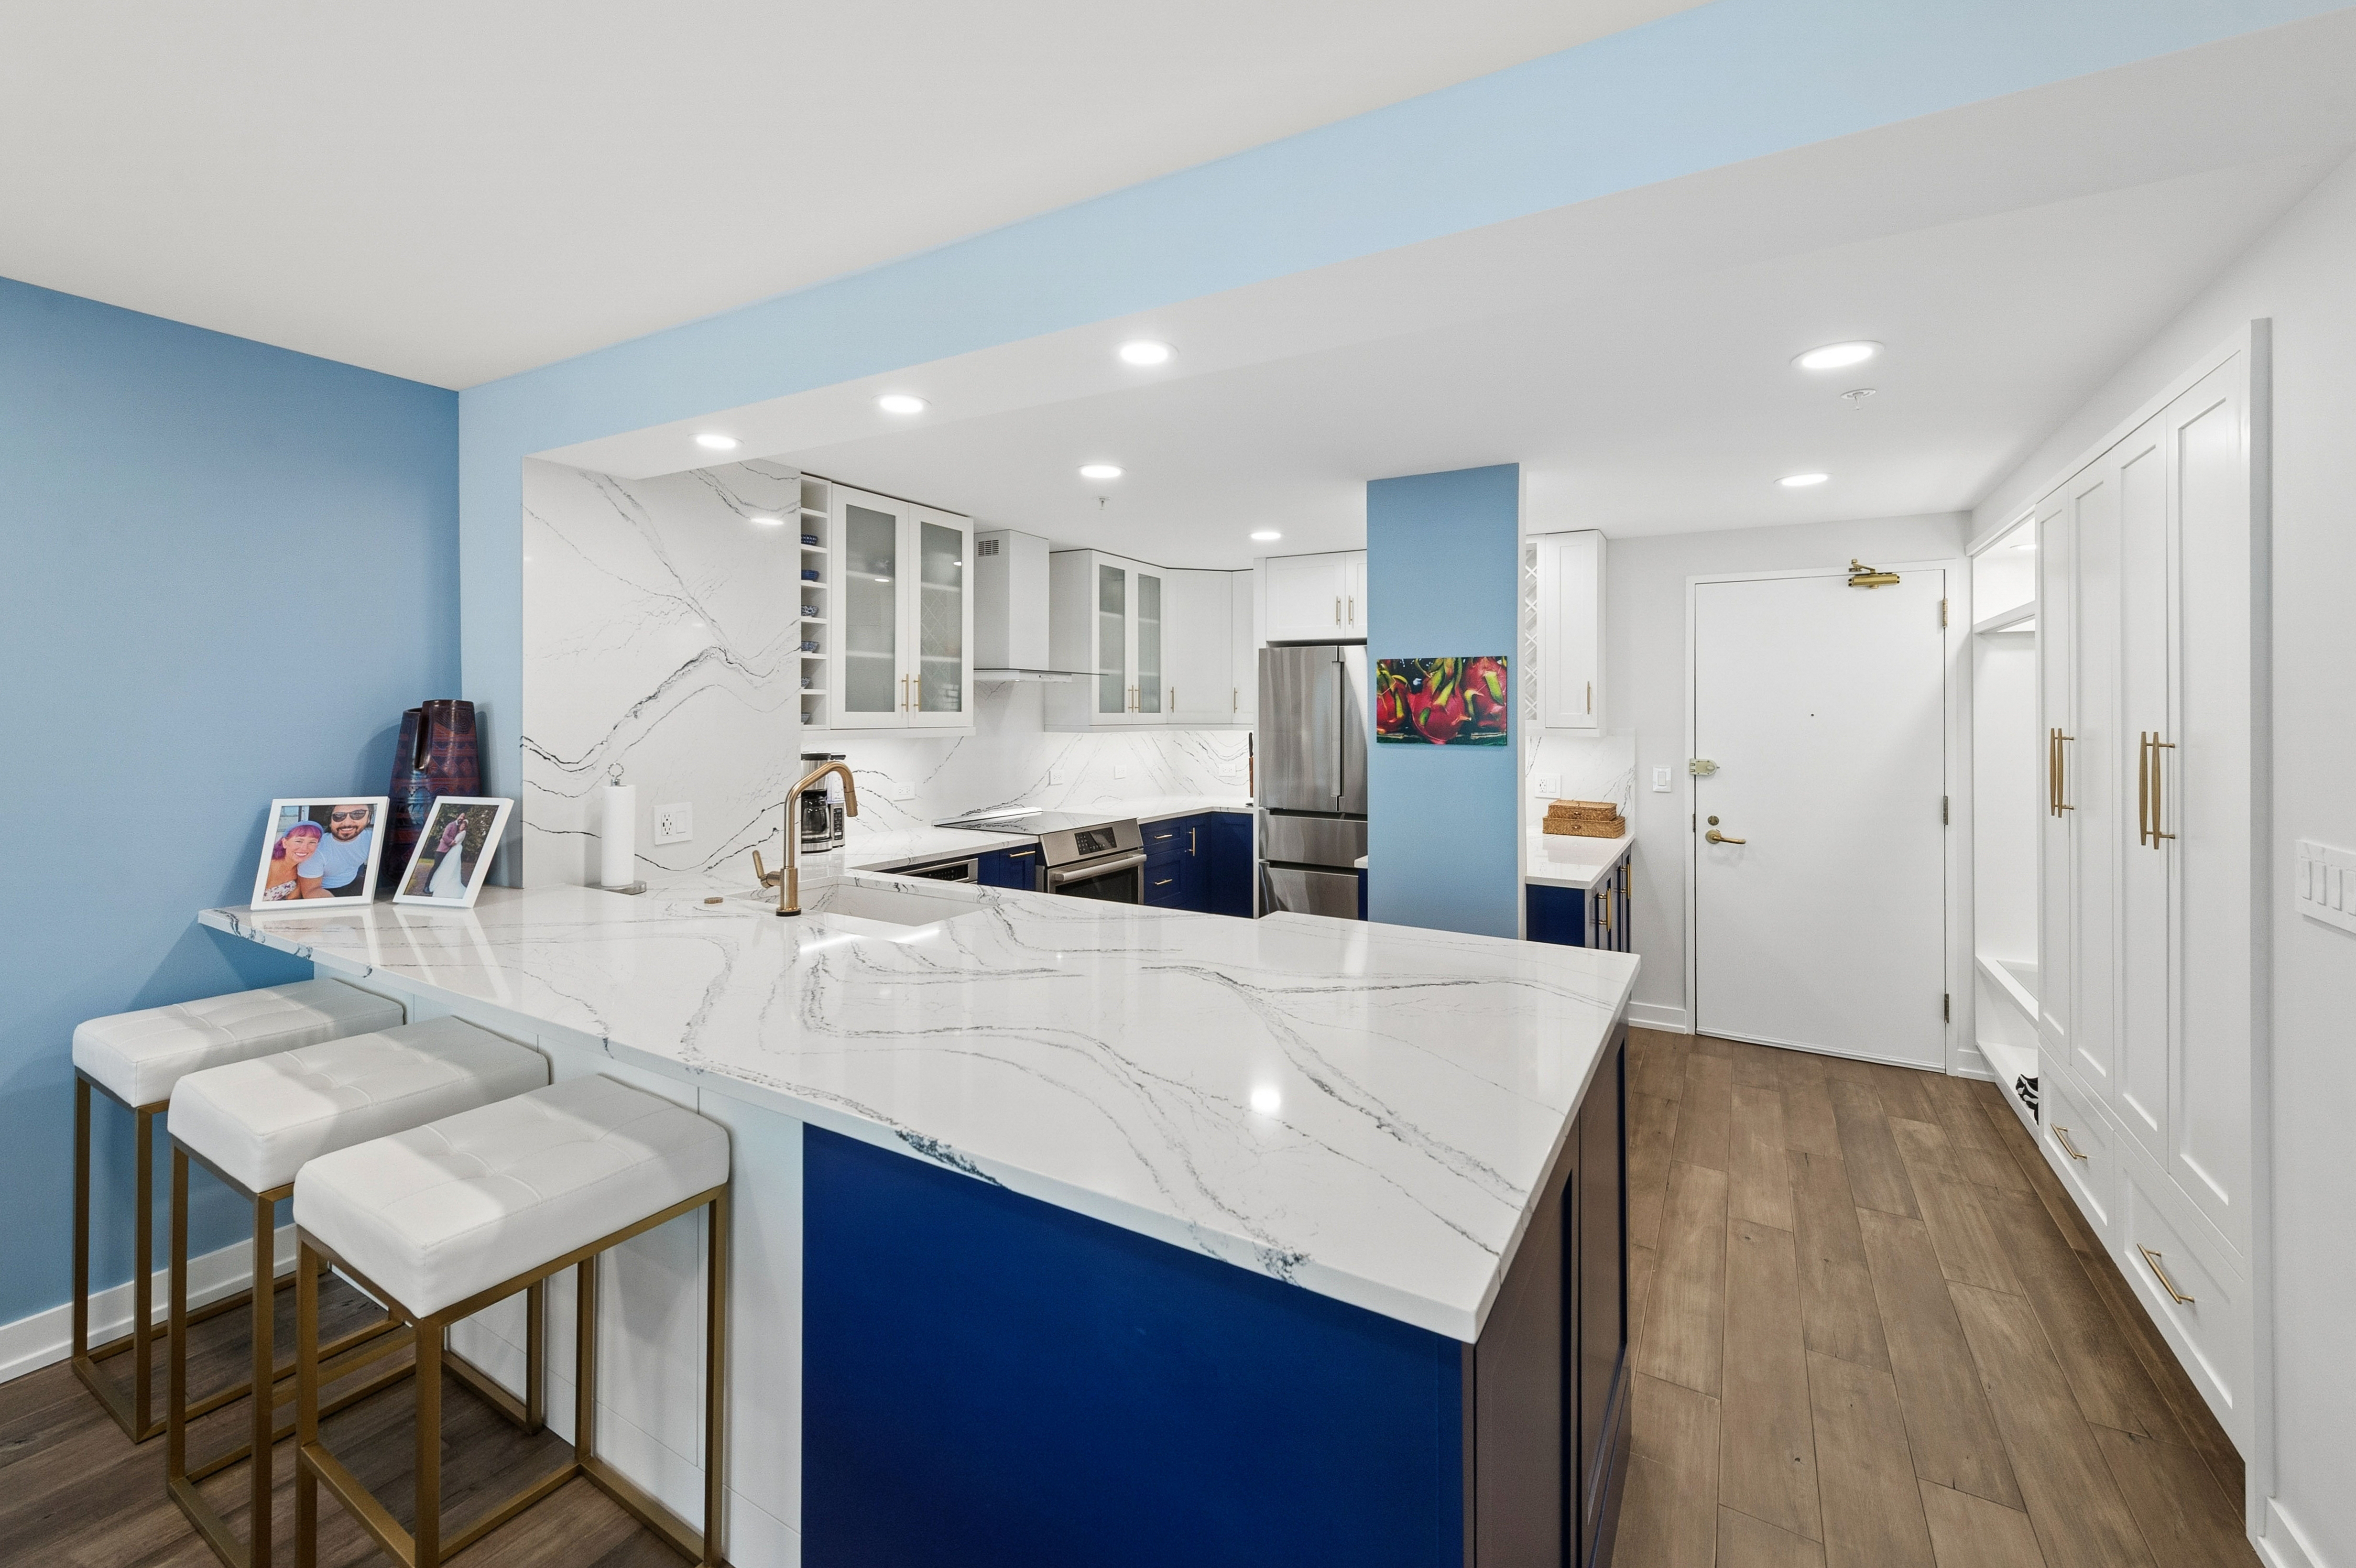 The kitchen island brings together seating, storage, and an integrated sink. | 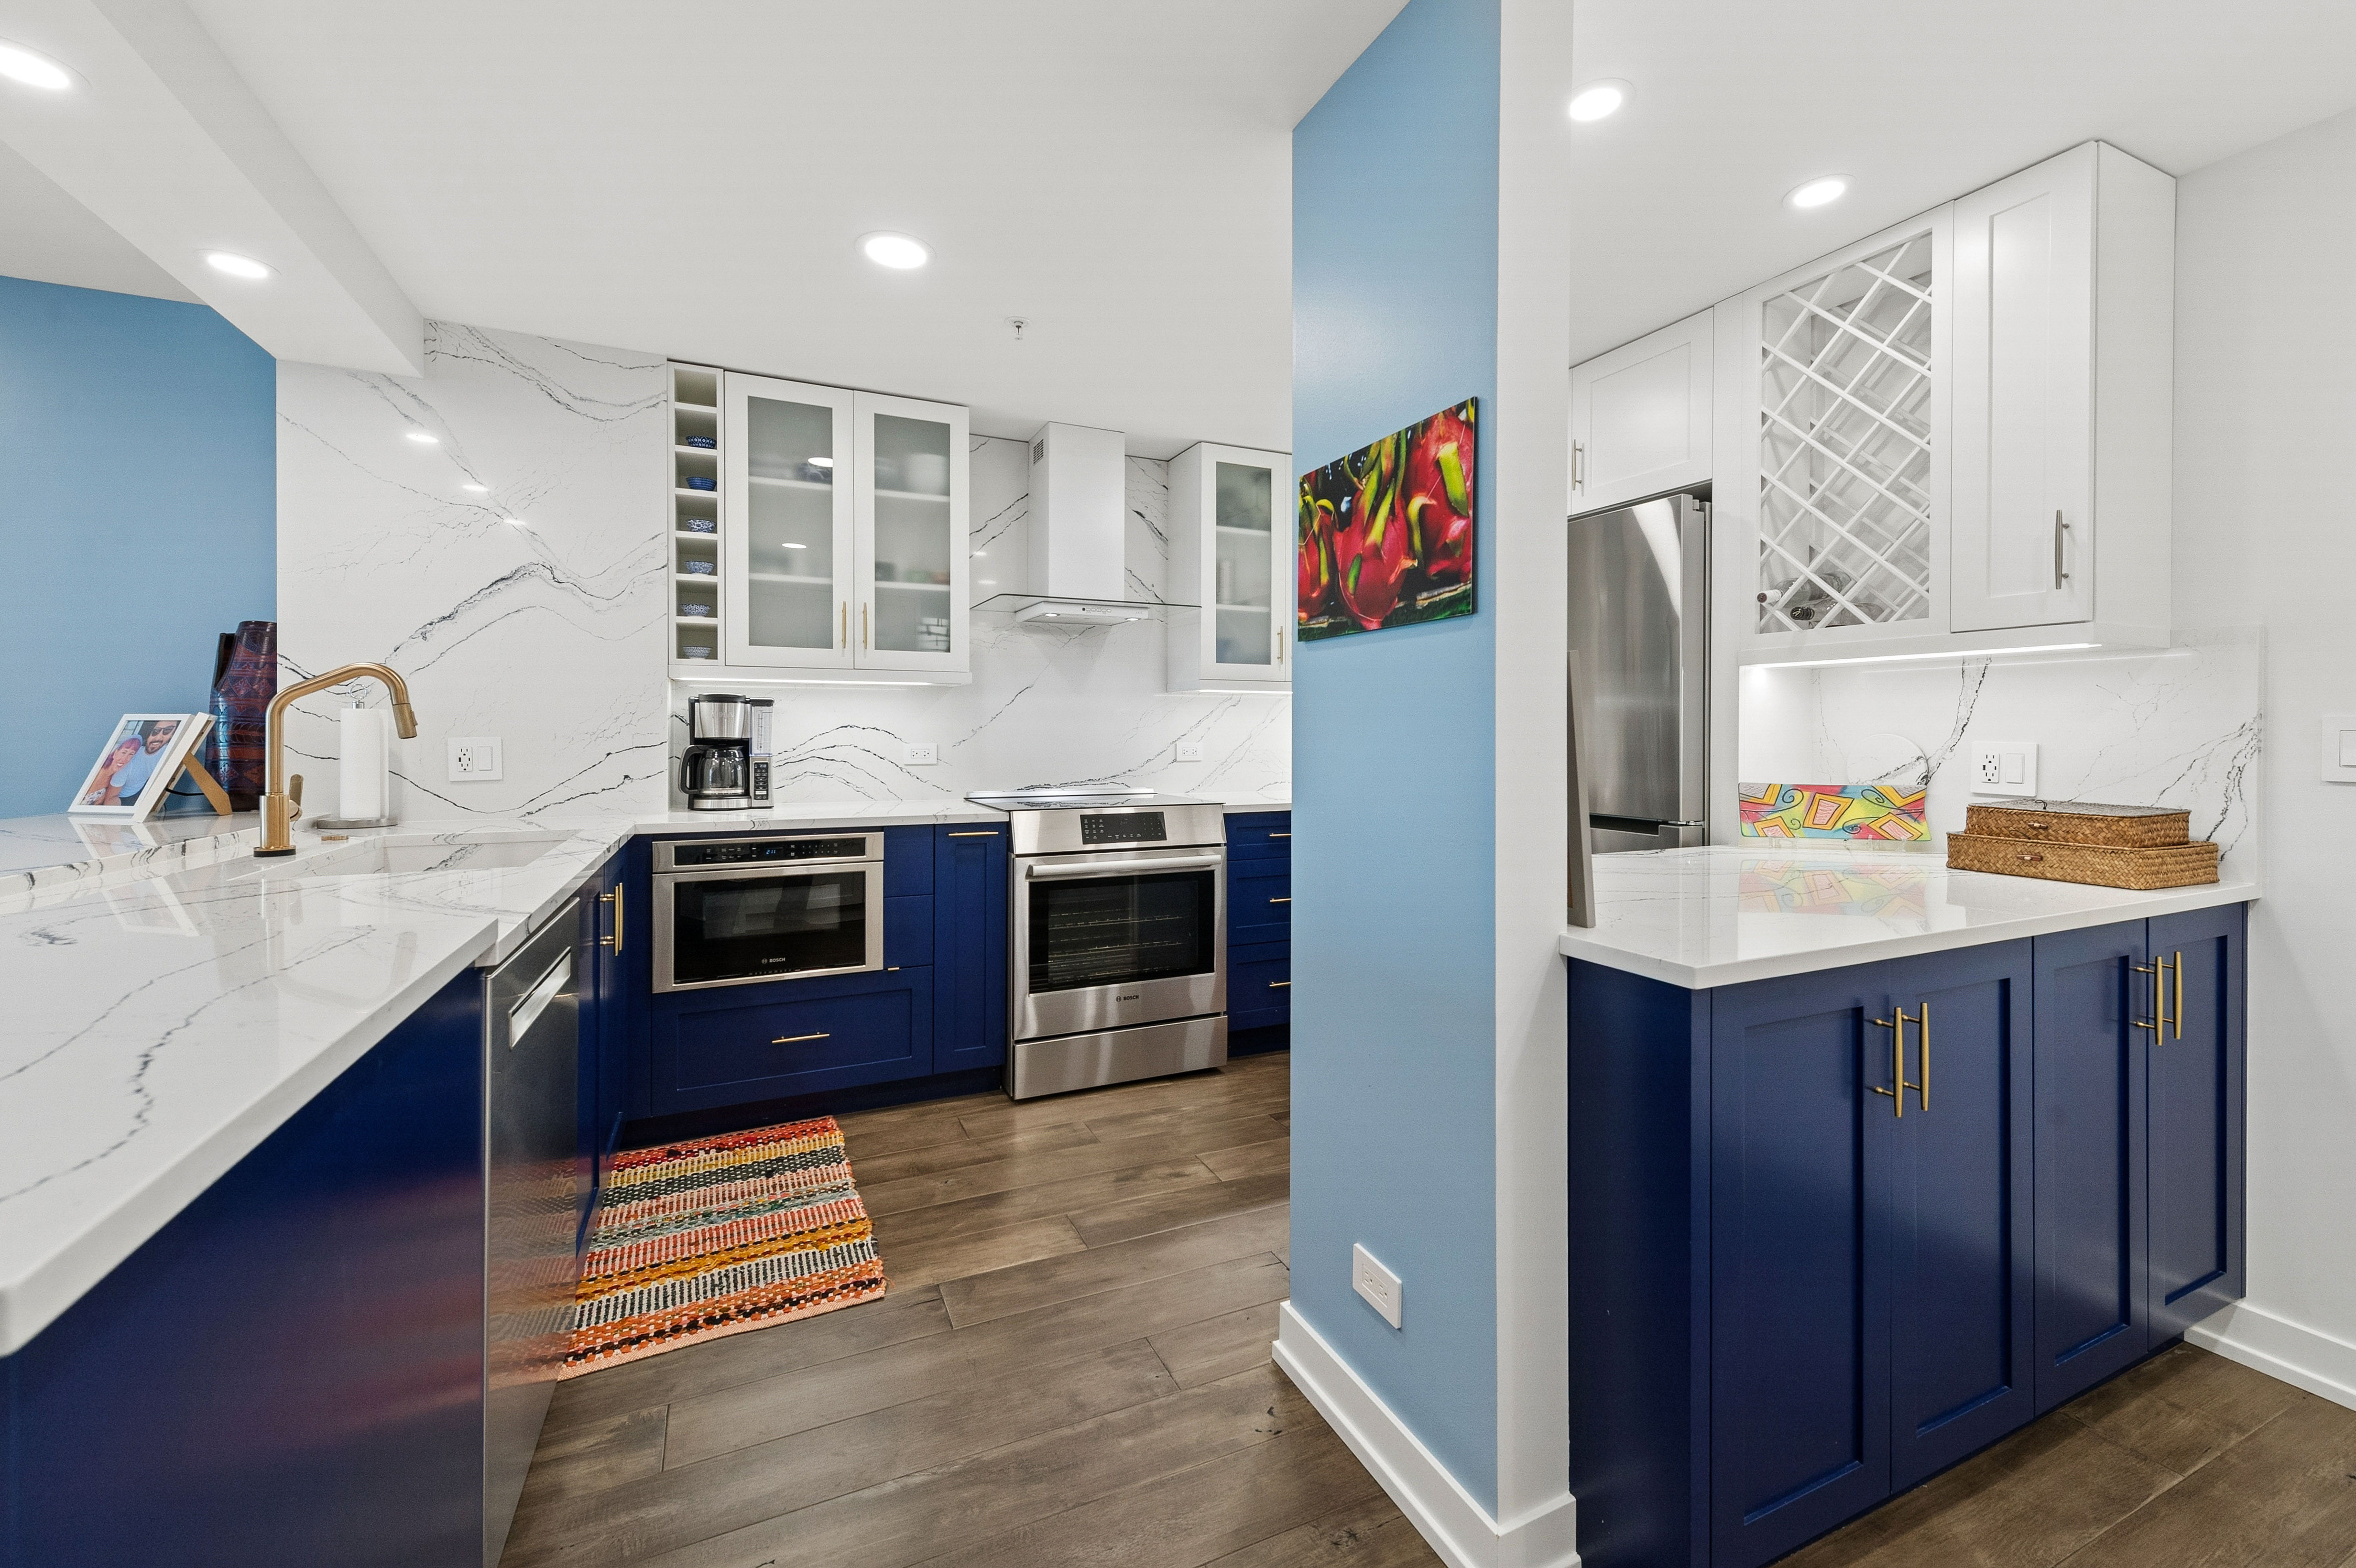 The kitchen’s additional counter and cabinet section. |
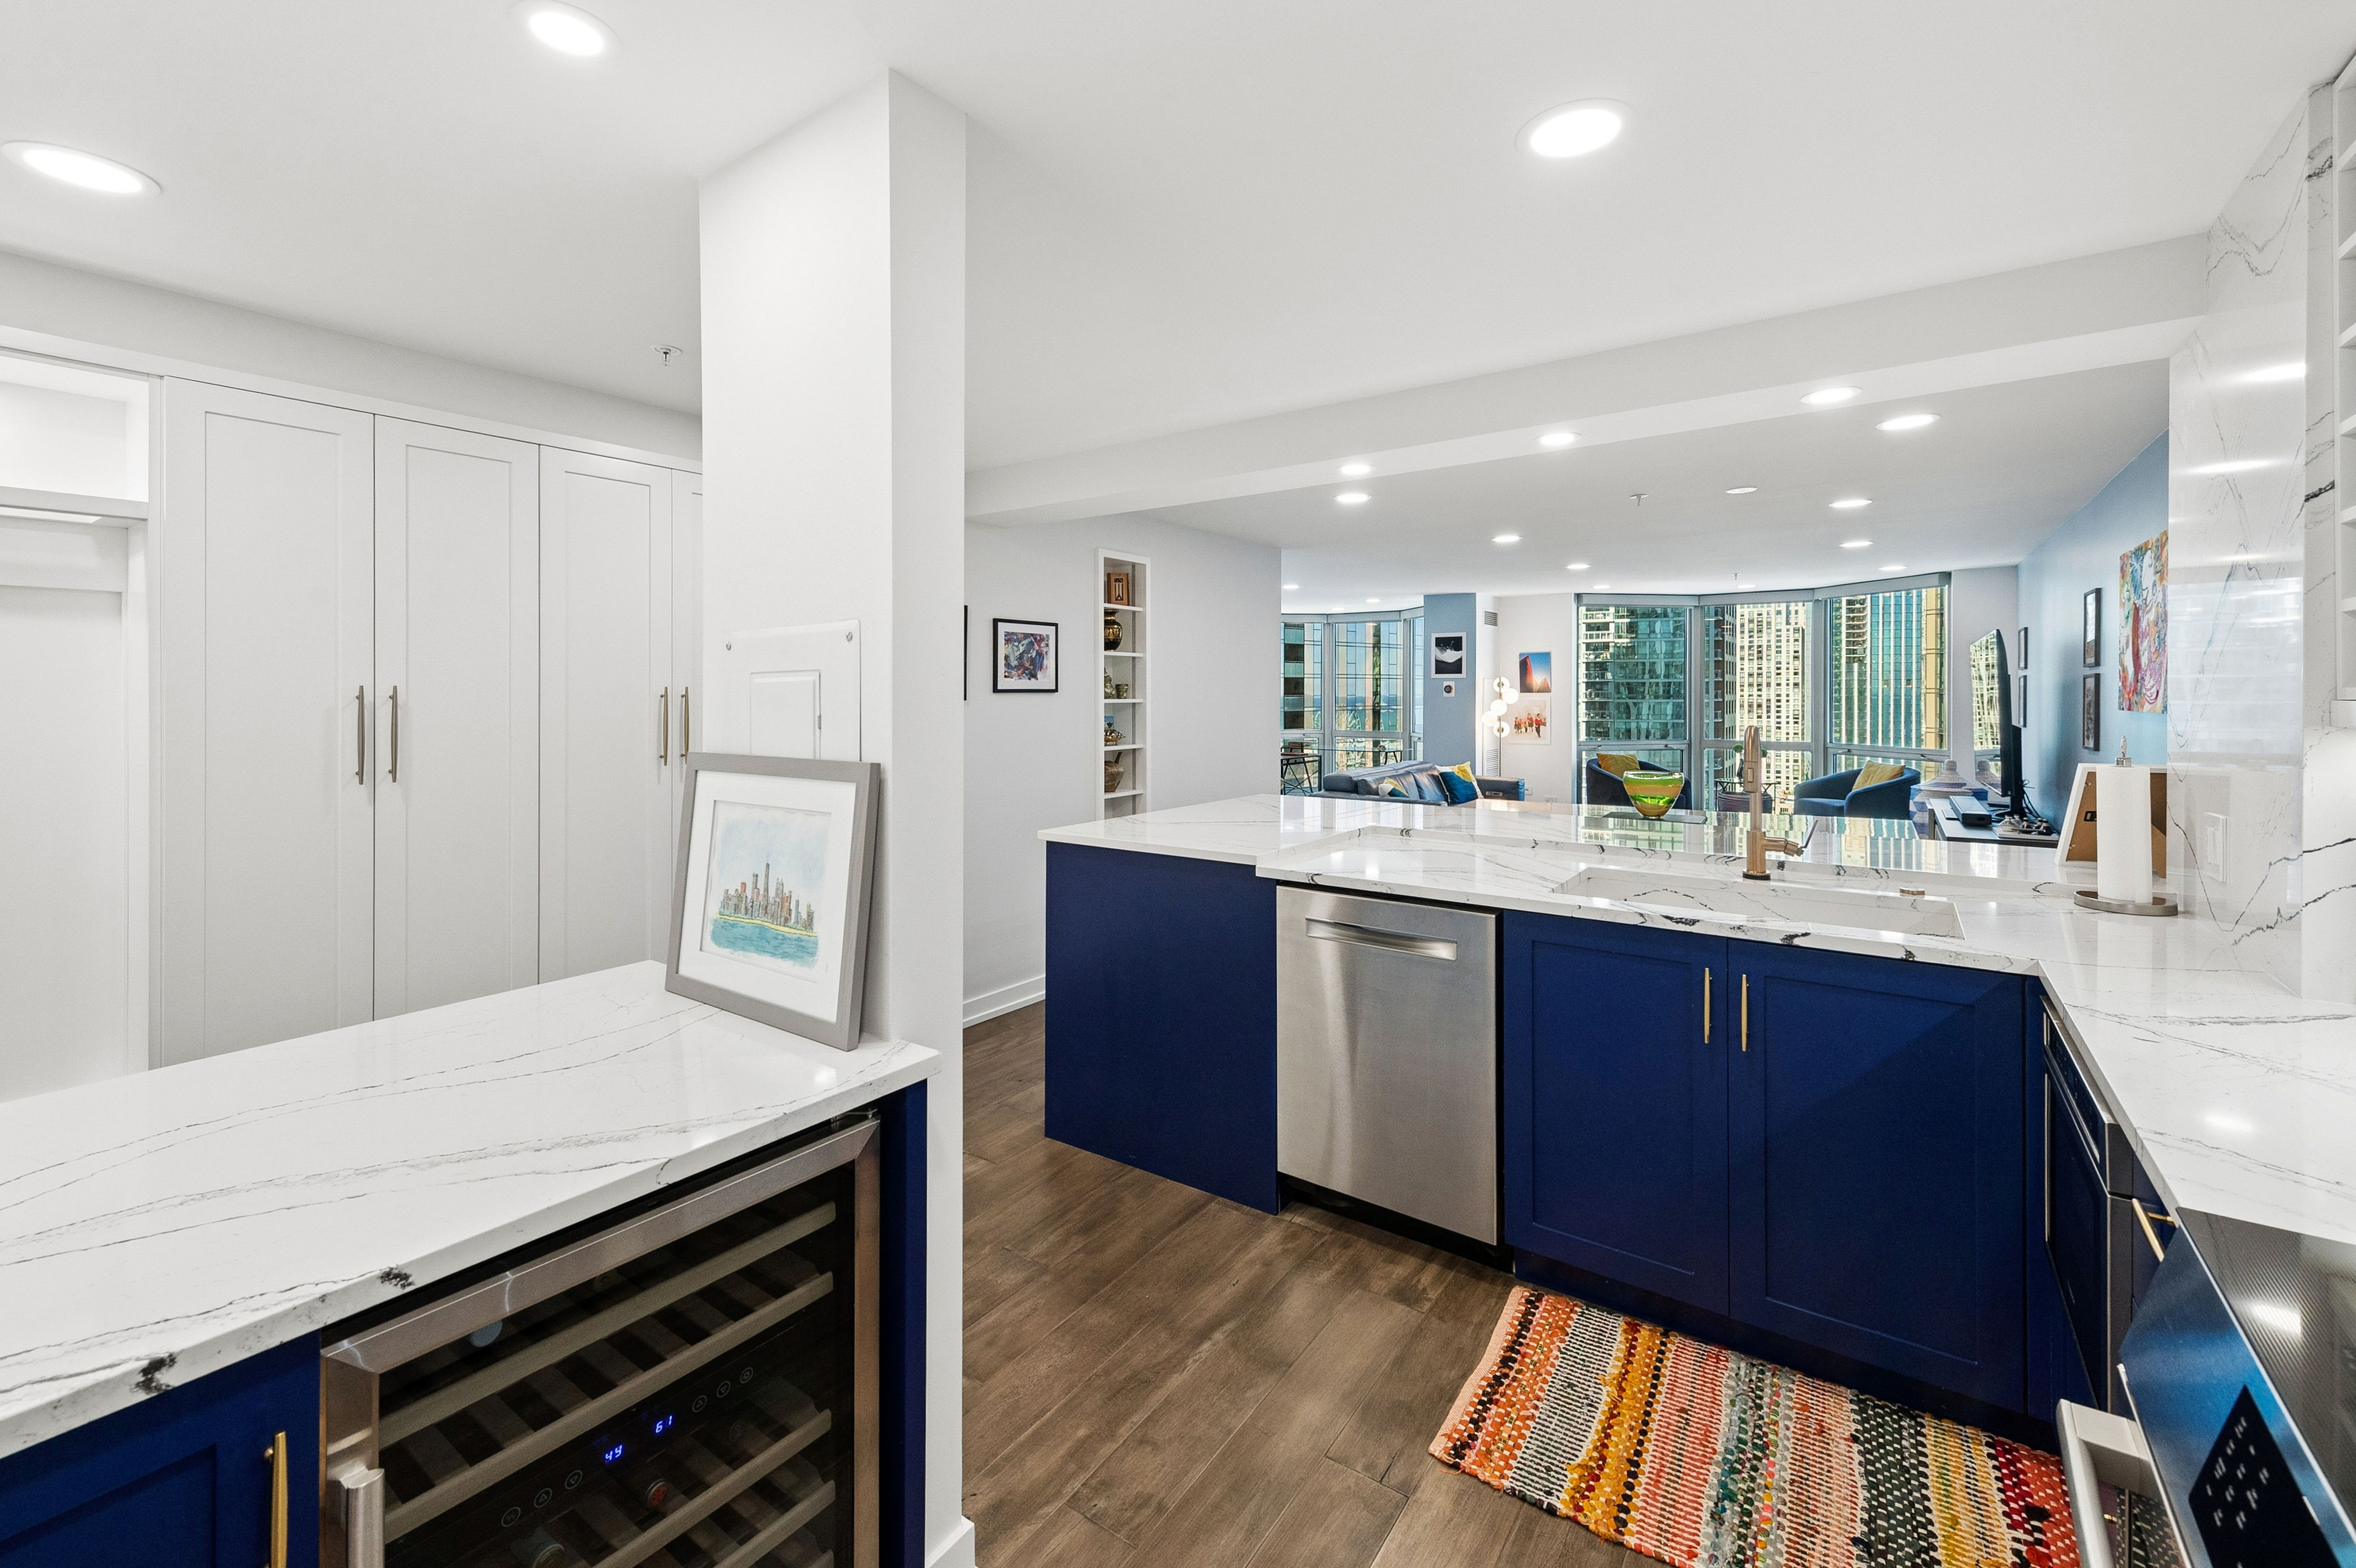 Wine storage and cabinetry facing into the kitchen. | 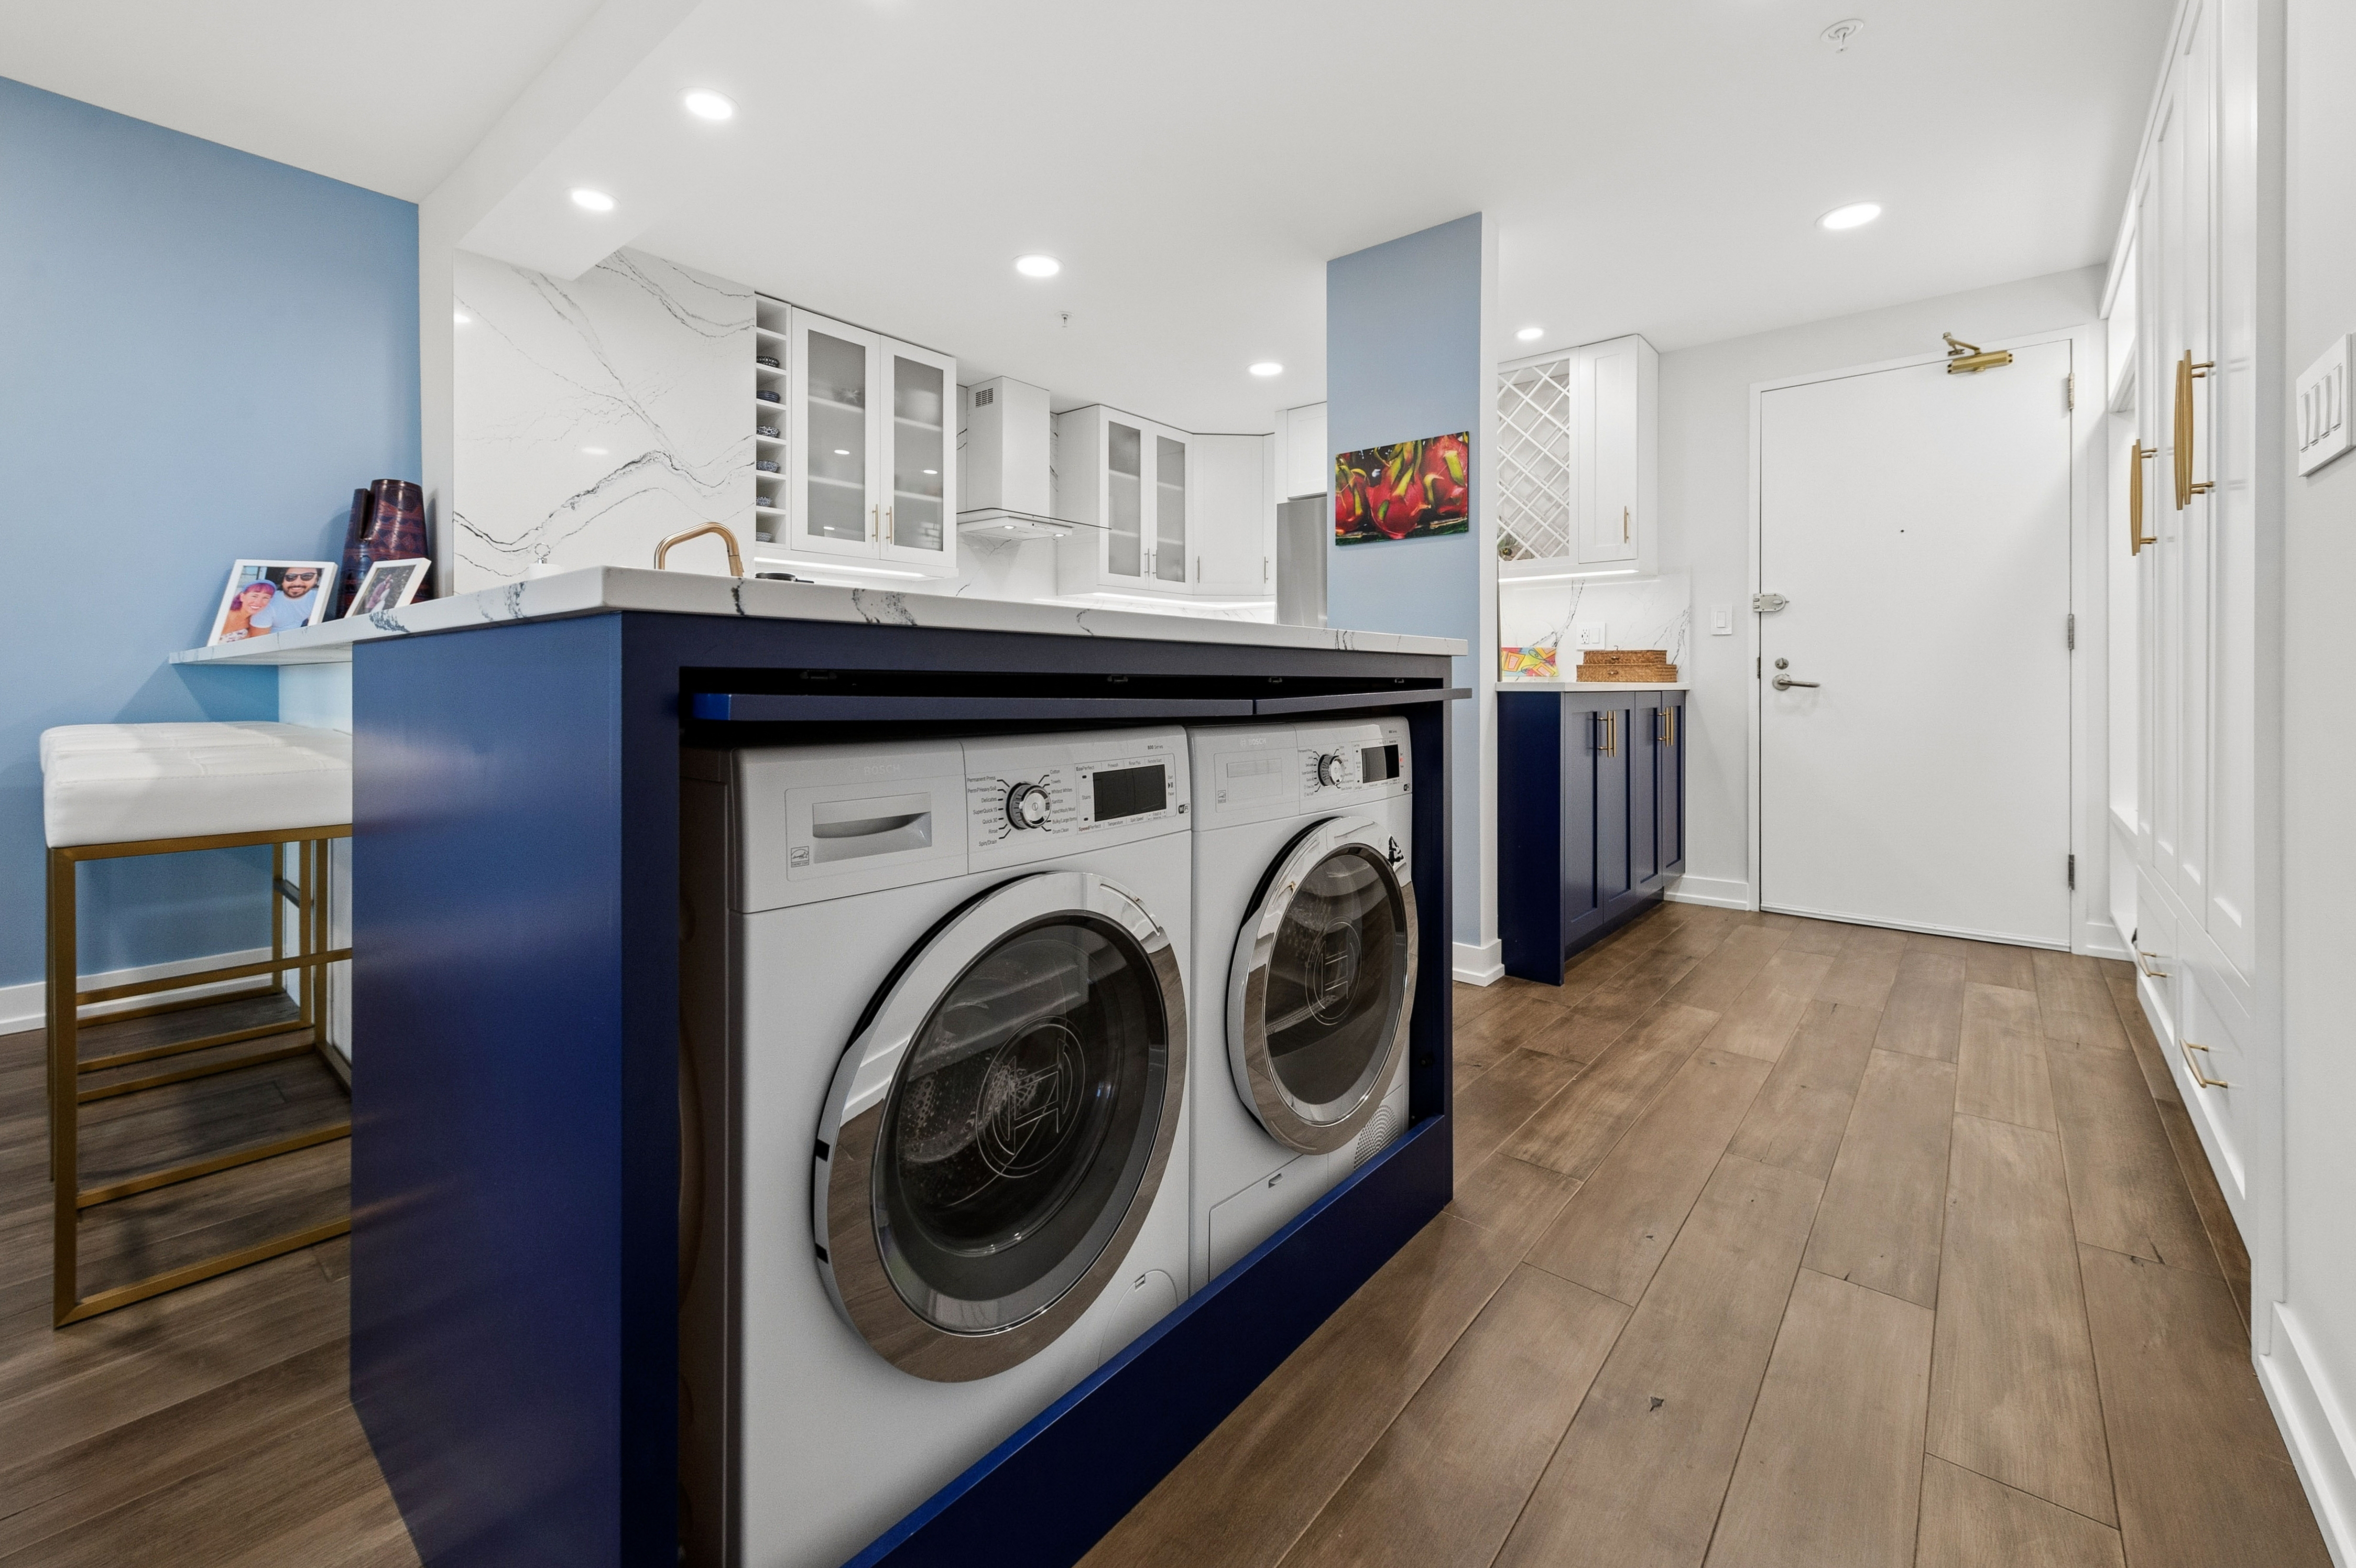 Full-size front-loading laundry sits side by side at the end of the kitchen island, facing the hallway. Matching cabinet doors open and slide out of the way. With them closed, the laundry blends into the kitchen. |
Coordinated surfaces extend across the countertops, up the backsplash, and into the integrated sink. A recessed detail around the sink helps contain water. The same material appears around the den fireplace, connecting the two spaces.
The island provides cabinetry on both sides, with pullouts that make storage easy to reach. A separate counter section adds hallway-facing storage, with a wine cooler and additional cabinetry facing into the kitchen.
Two bedrooms overlooking the park
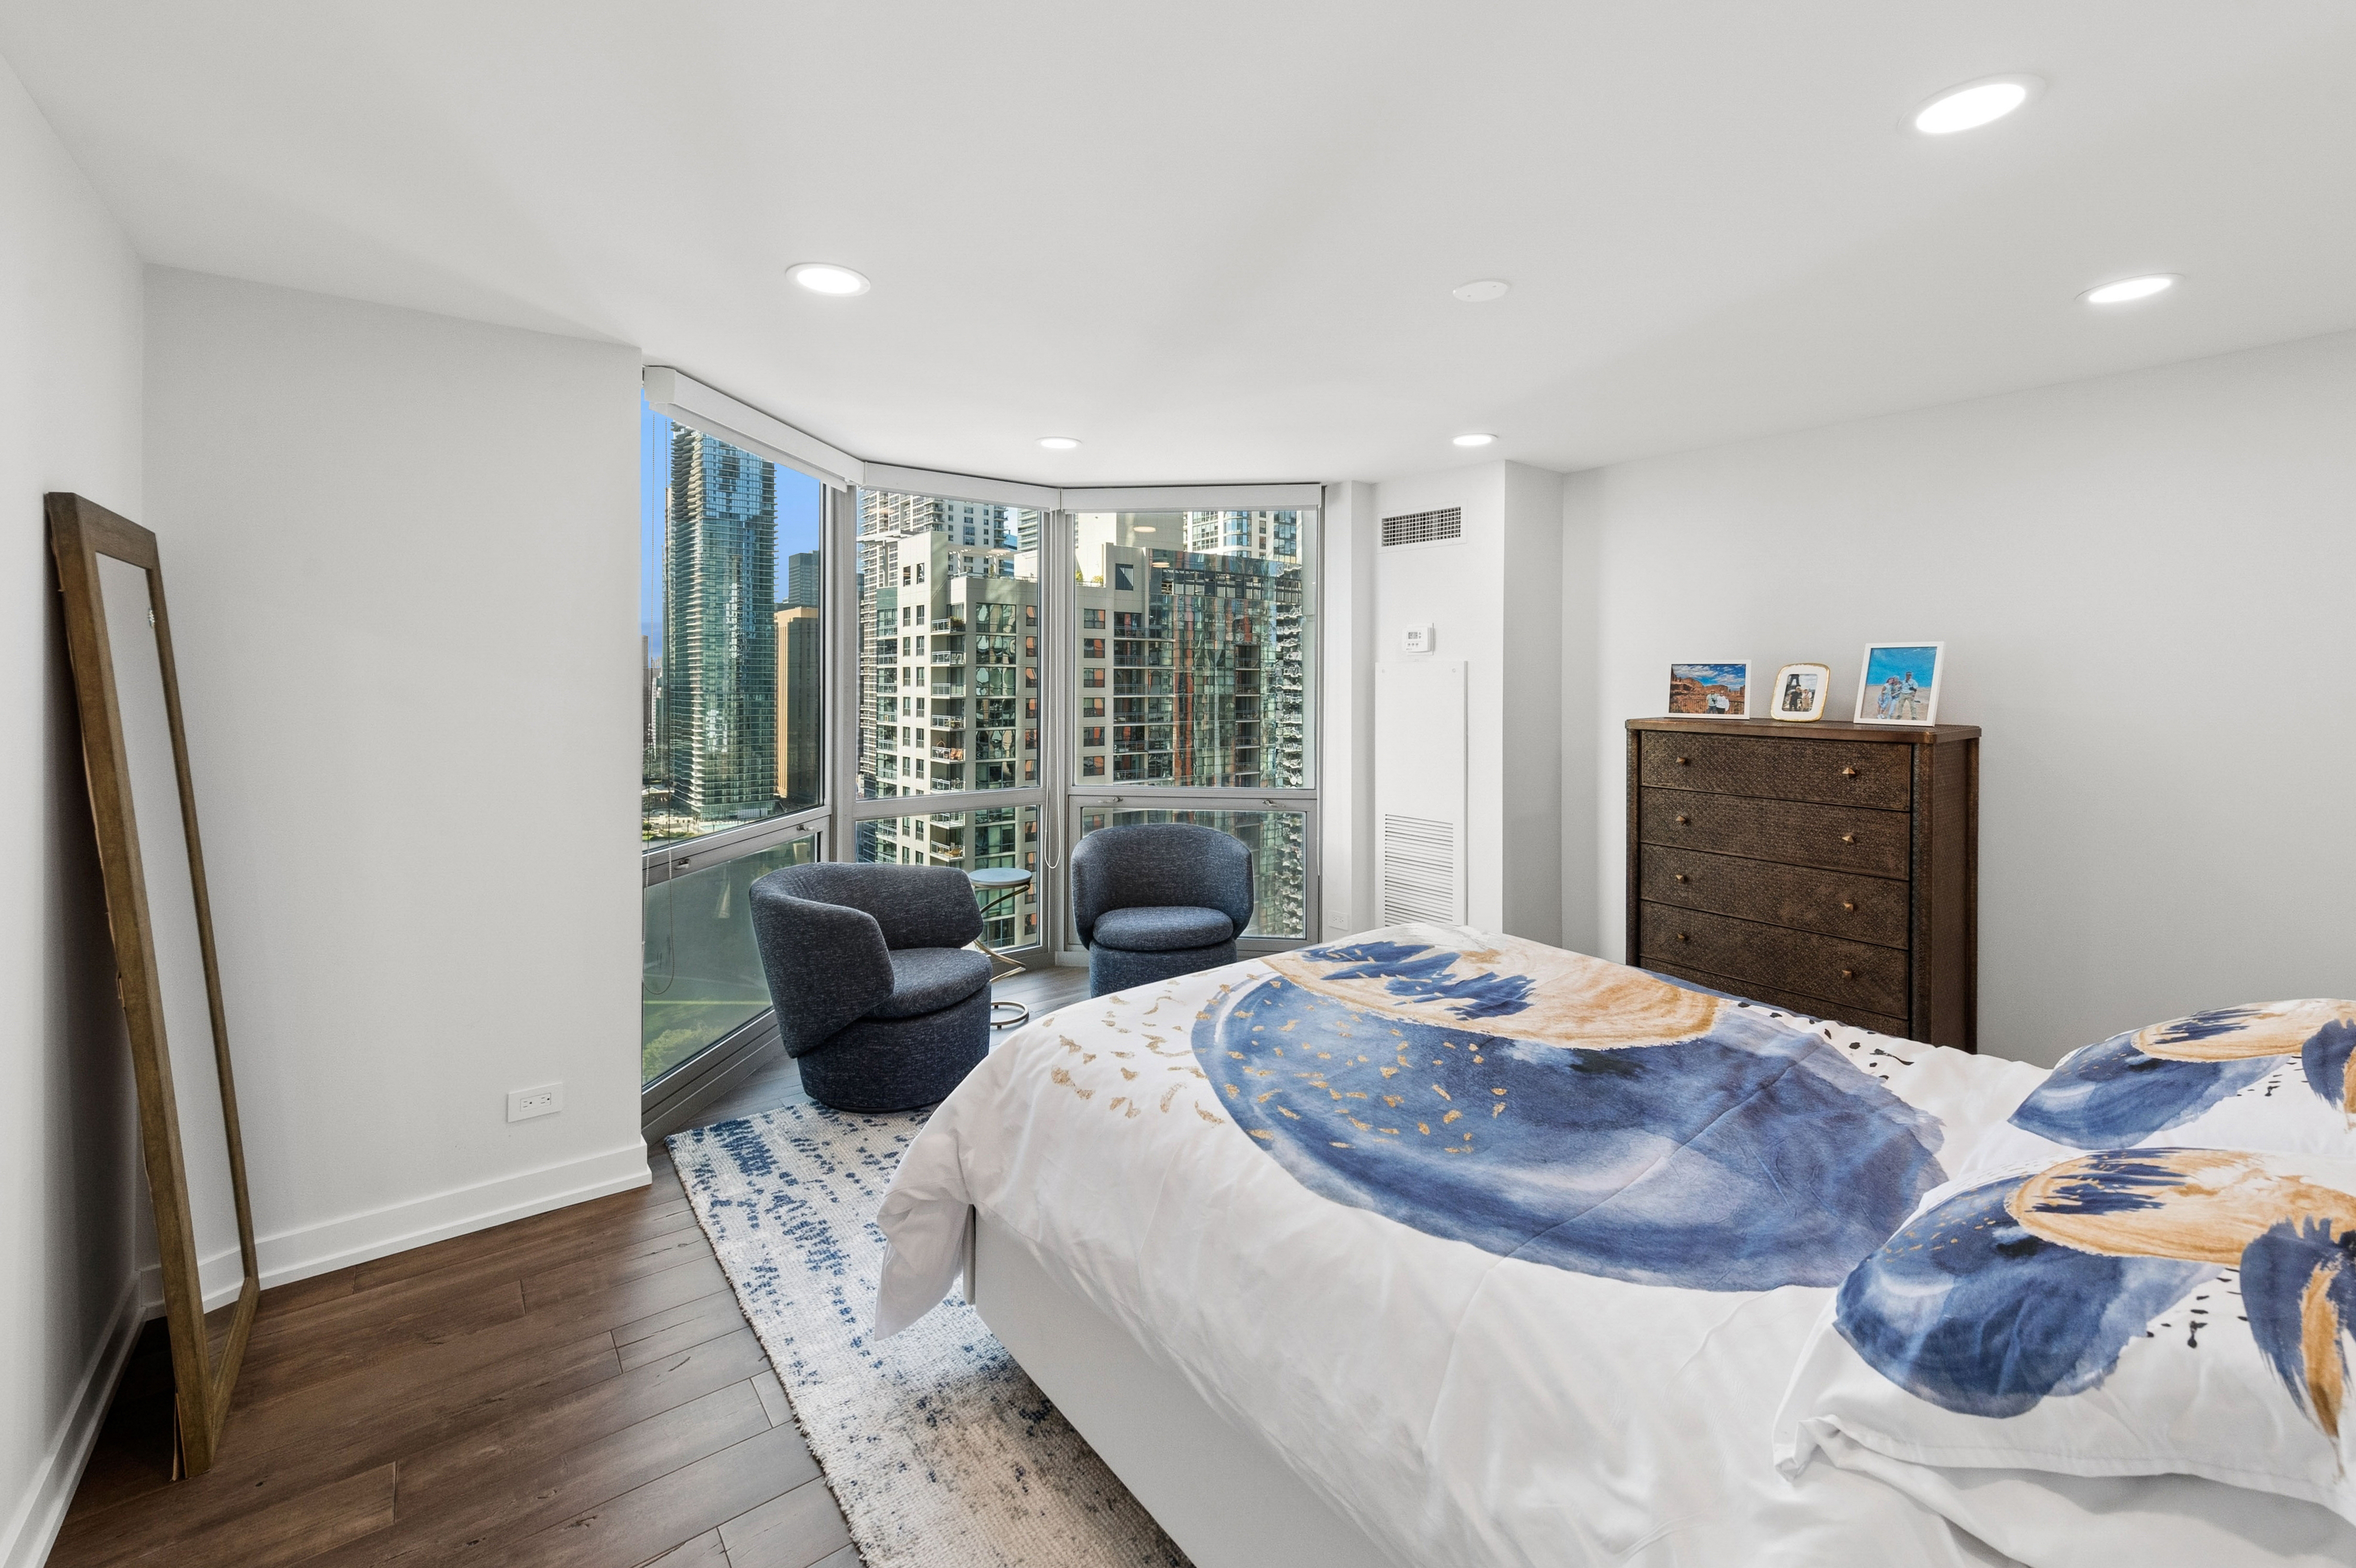 The primary bedroom and its bay windows overlooking the park. | 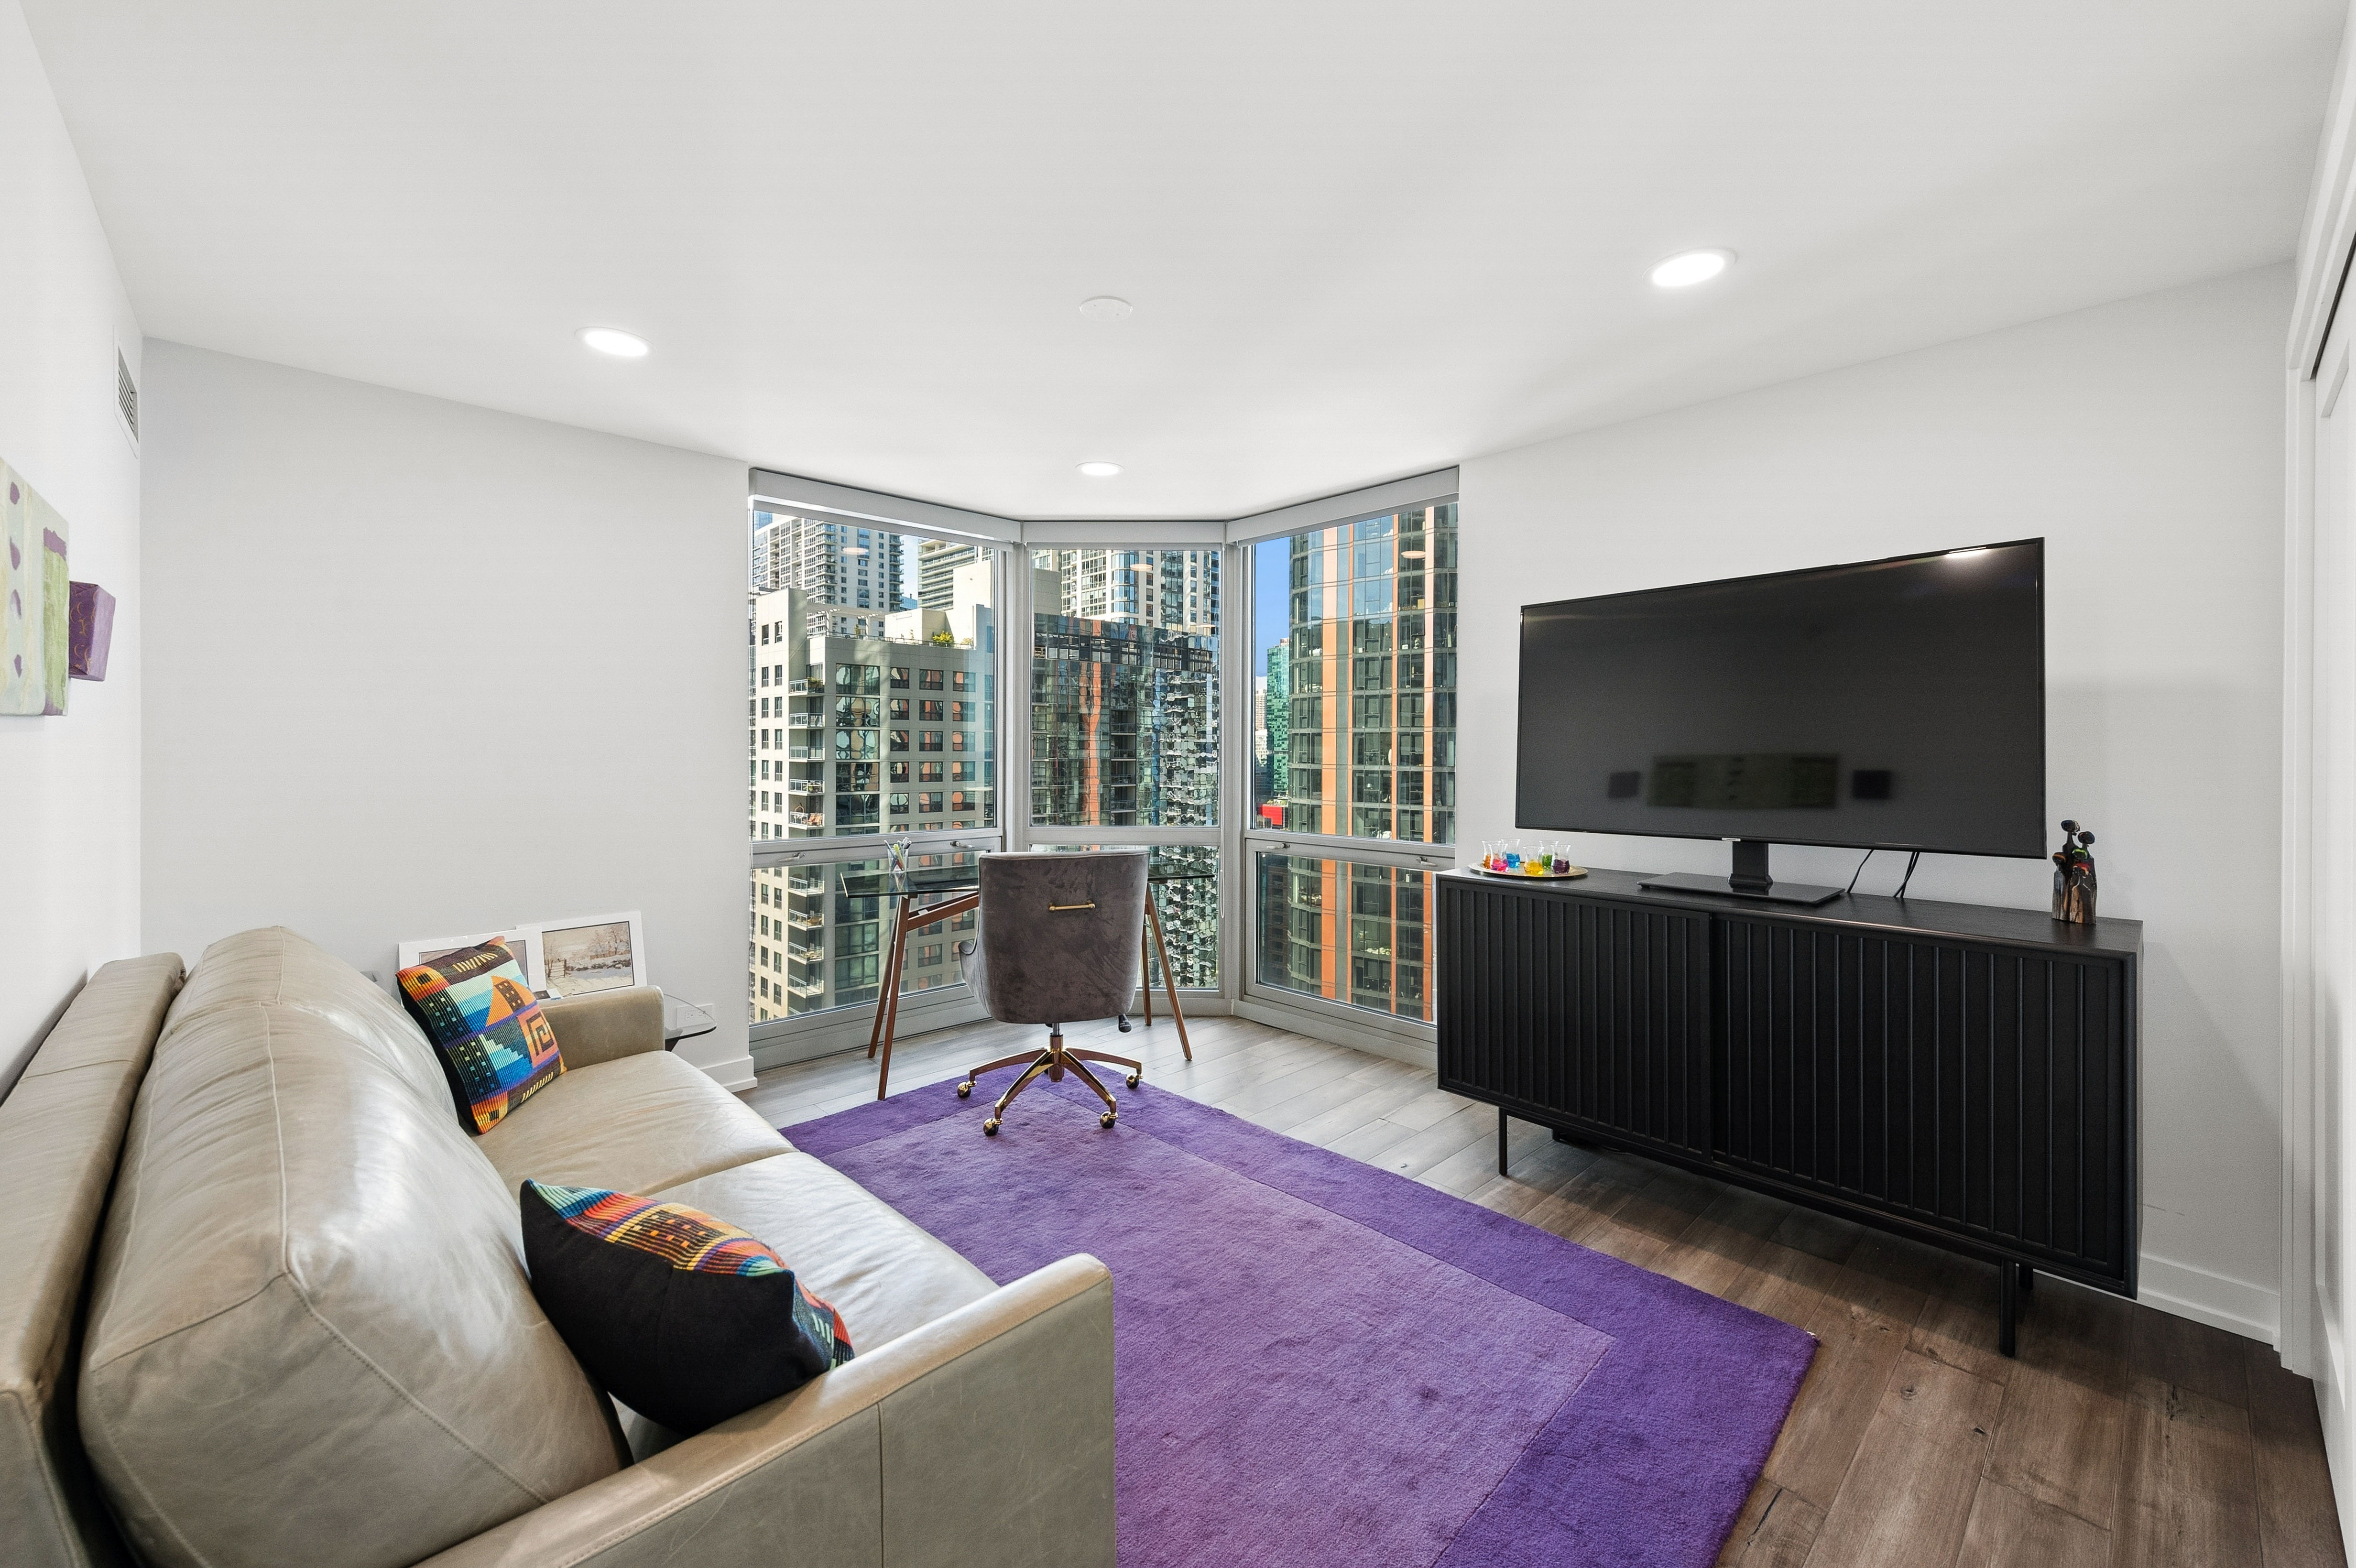 The second bedroom, currently arranged as an additional sitting room. |
Both bedrooms look toward Lakeshore East Park. The primary bedroom has a walk-in closet with built-in organizers.
Two remodeled baths. Lighting by design.
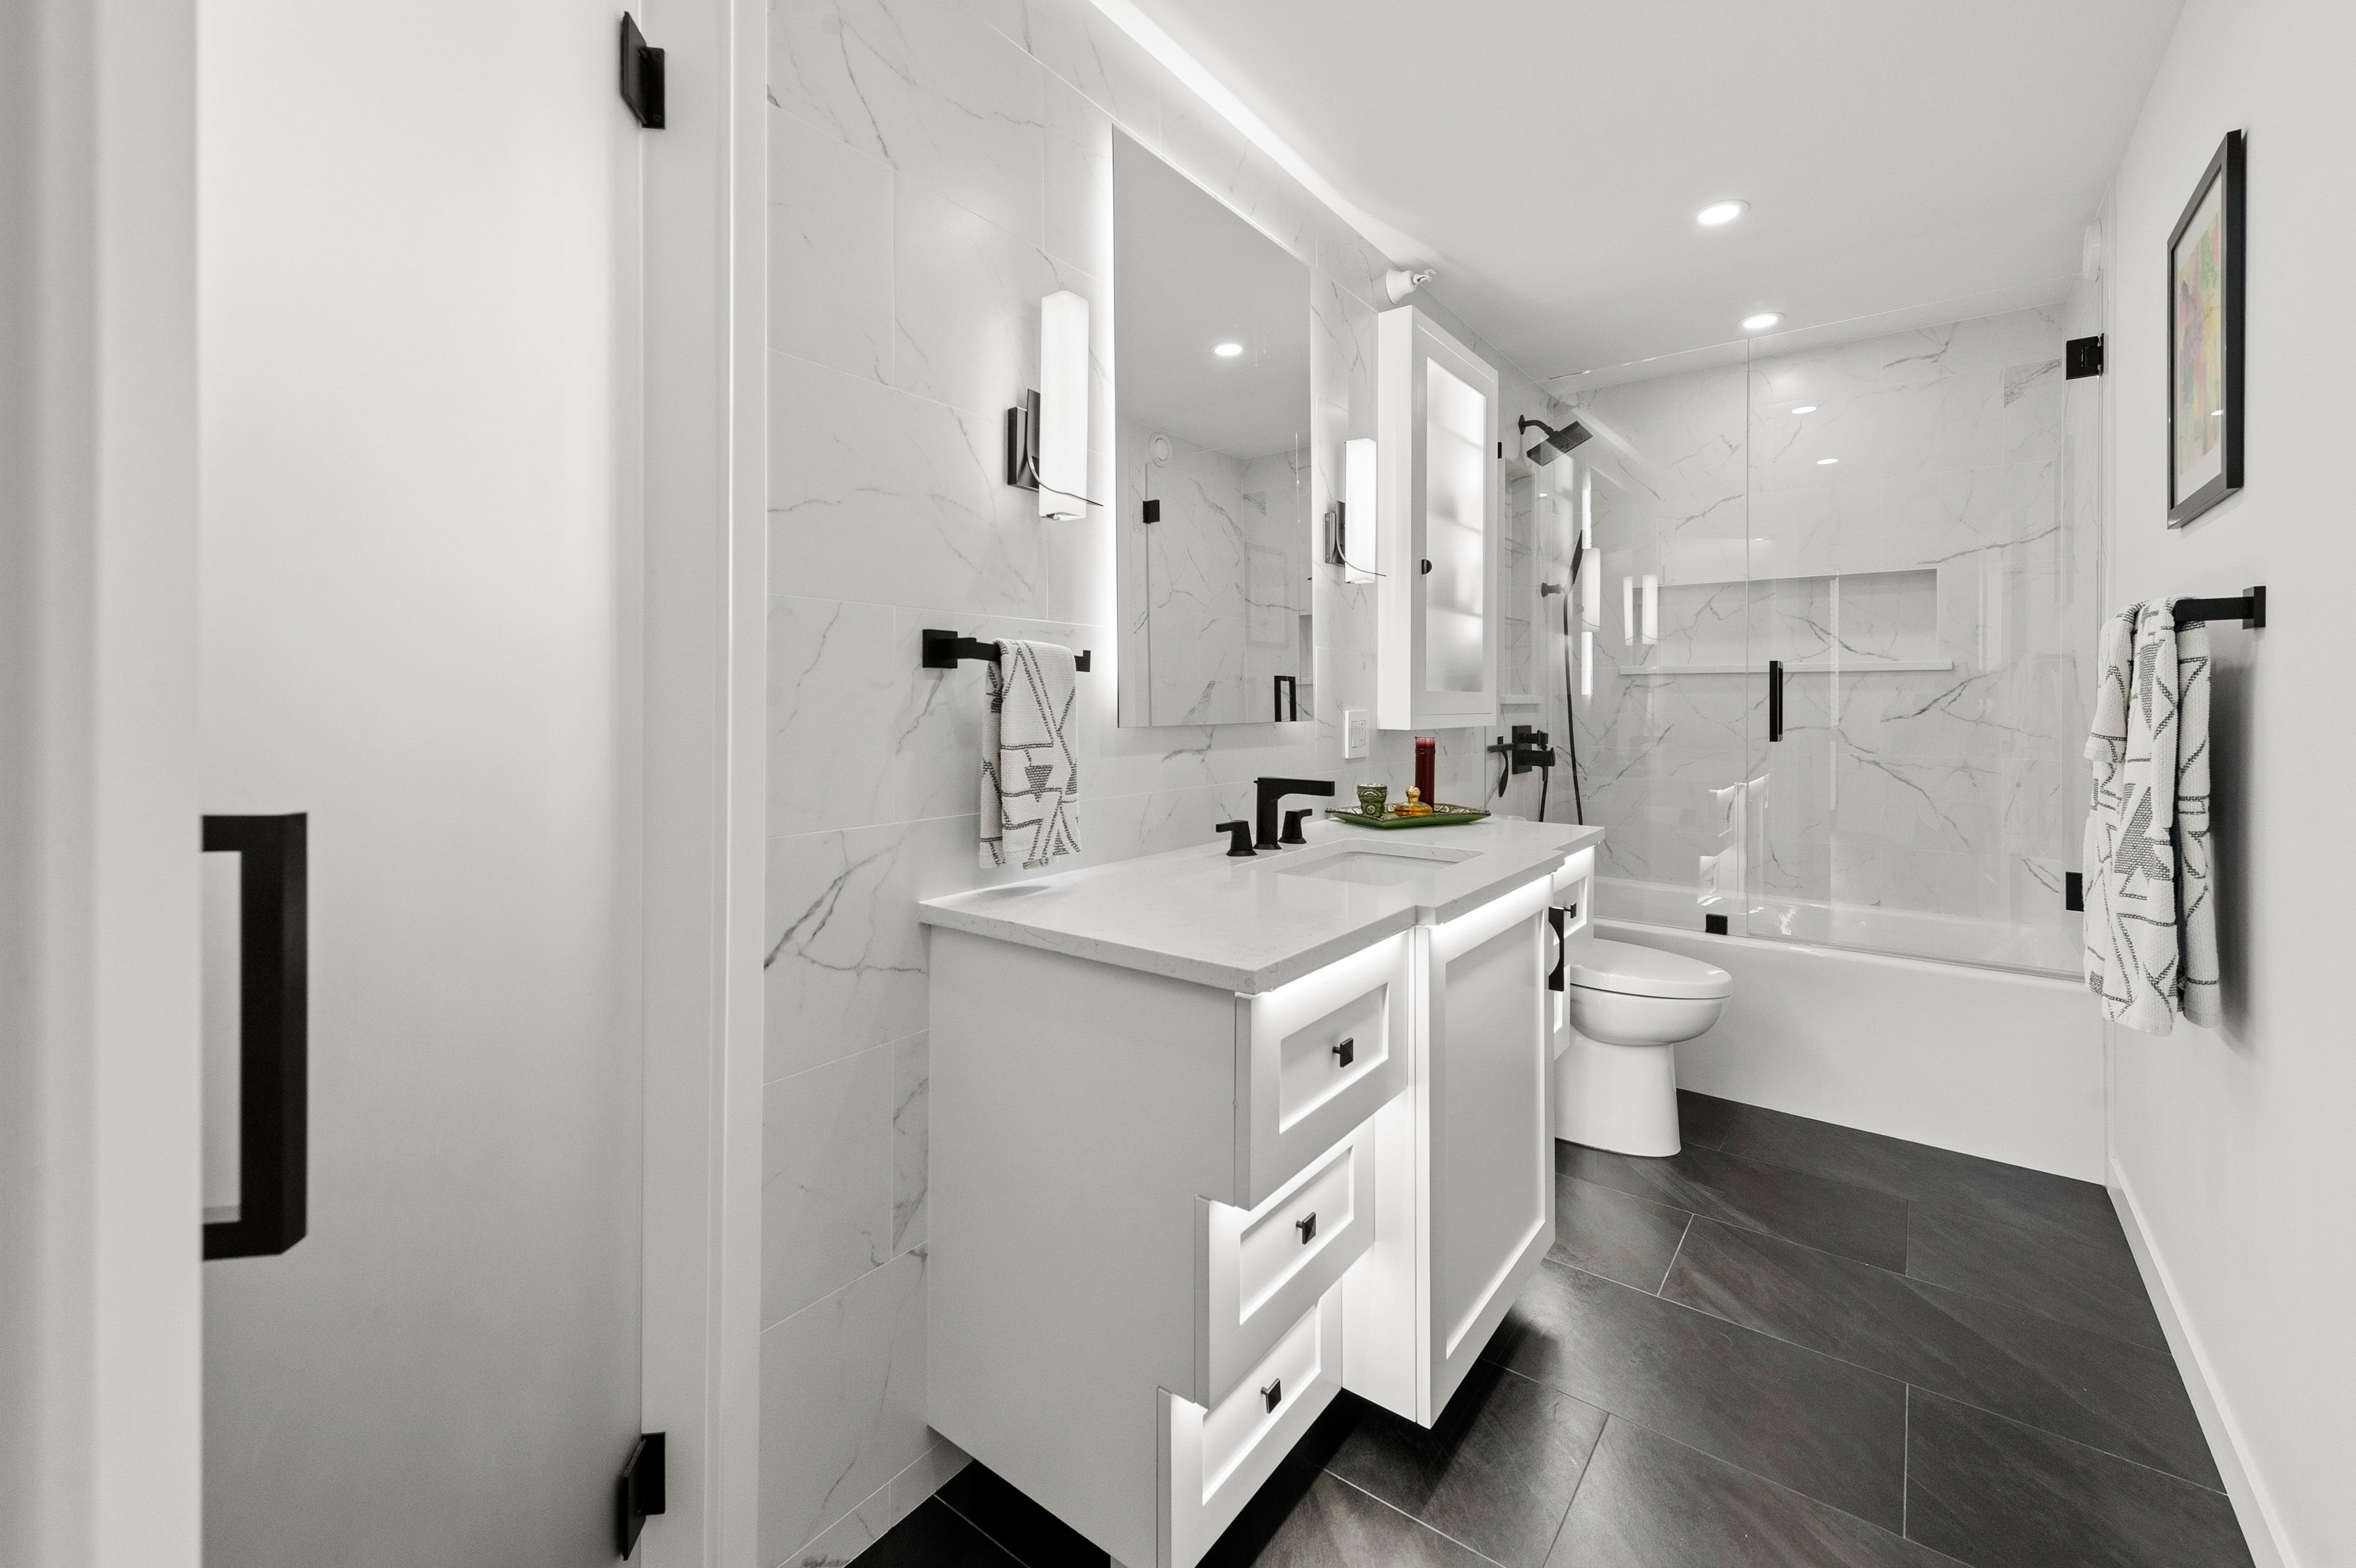 The primary bathroom, with illuminated cabinetry and a bathtub. | 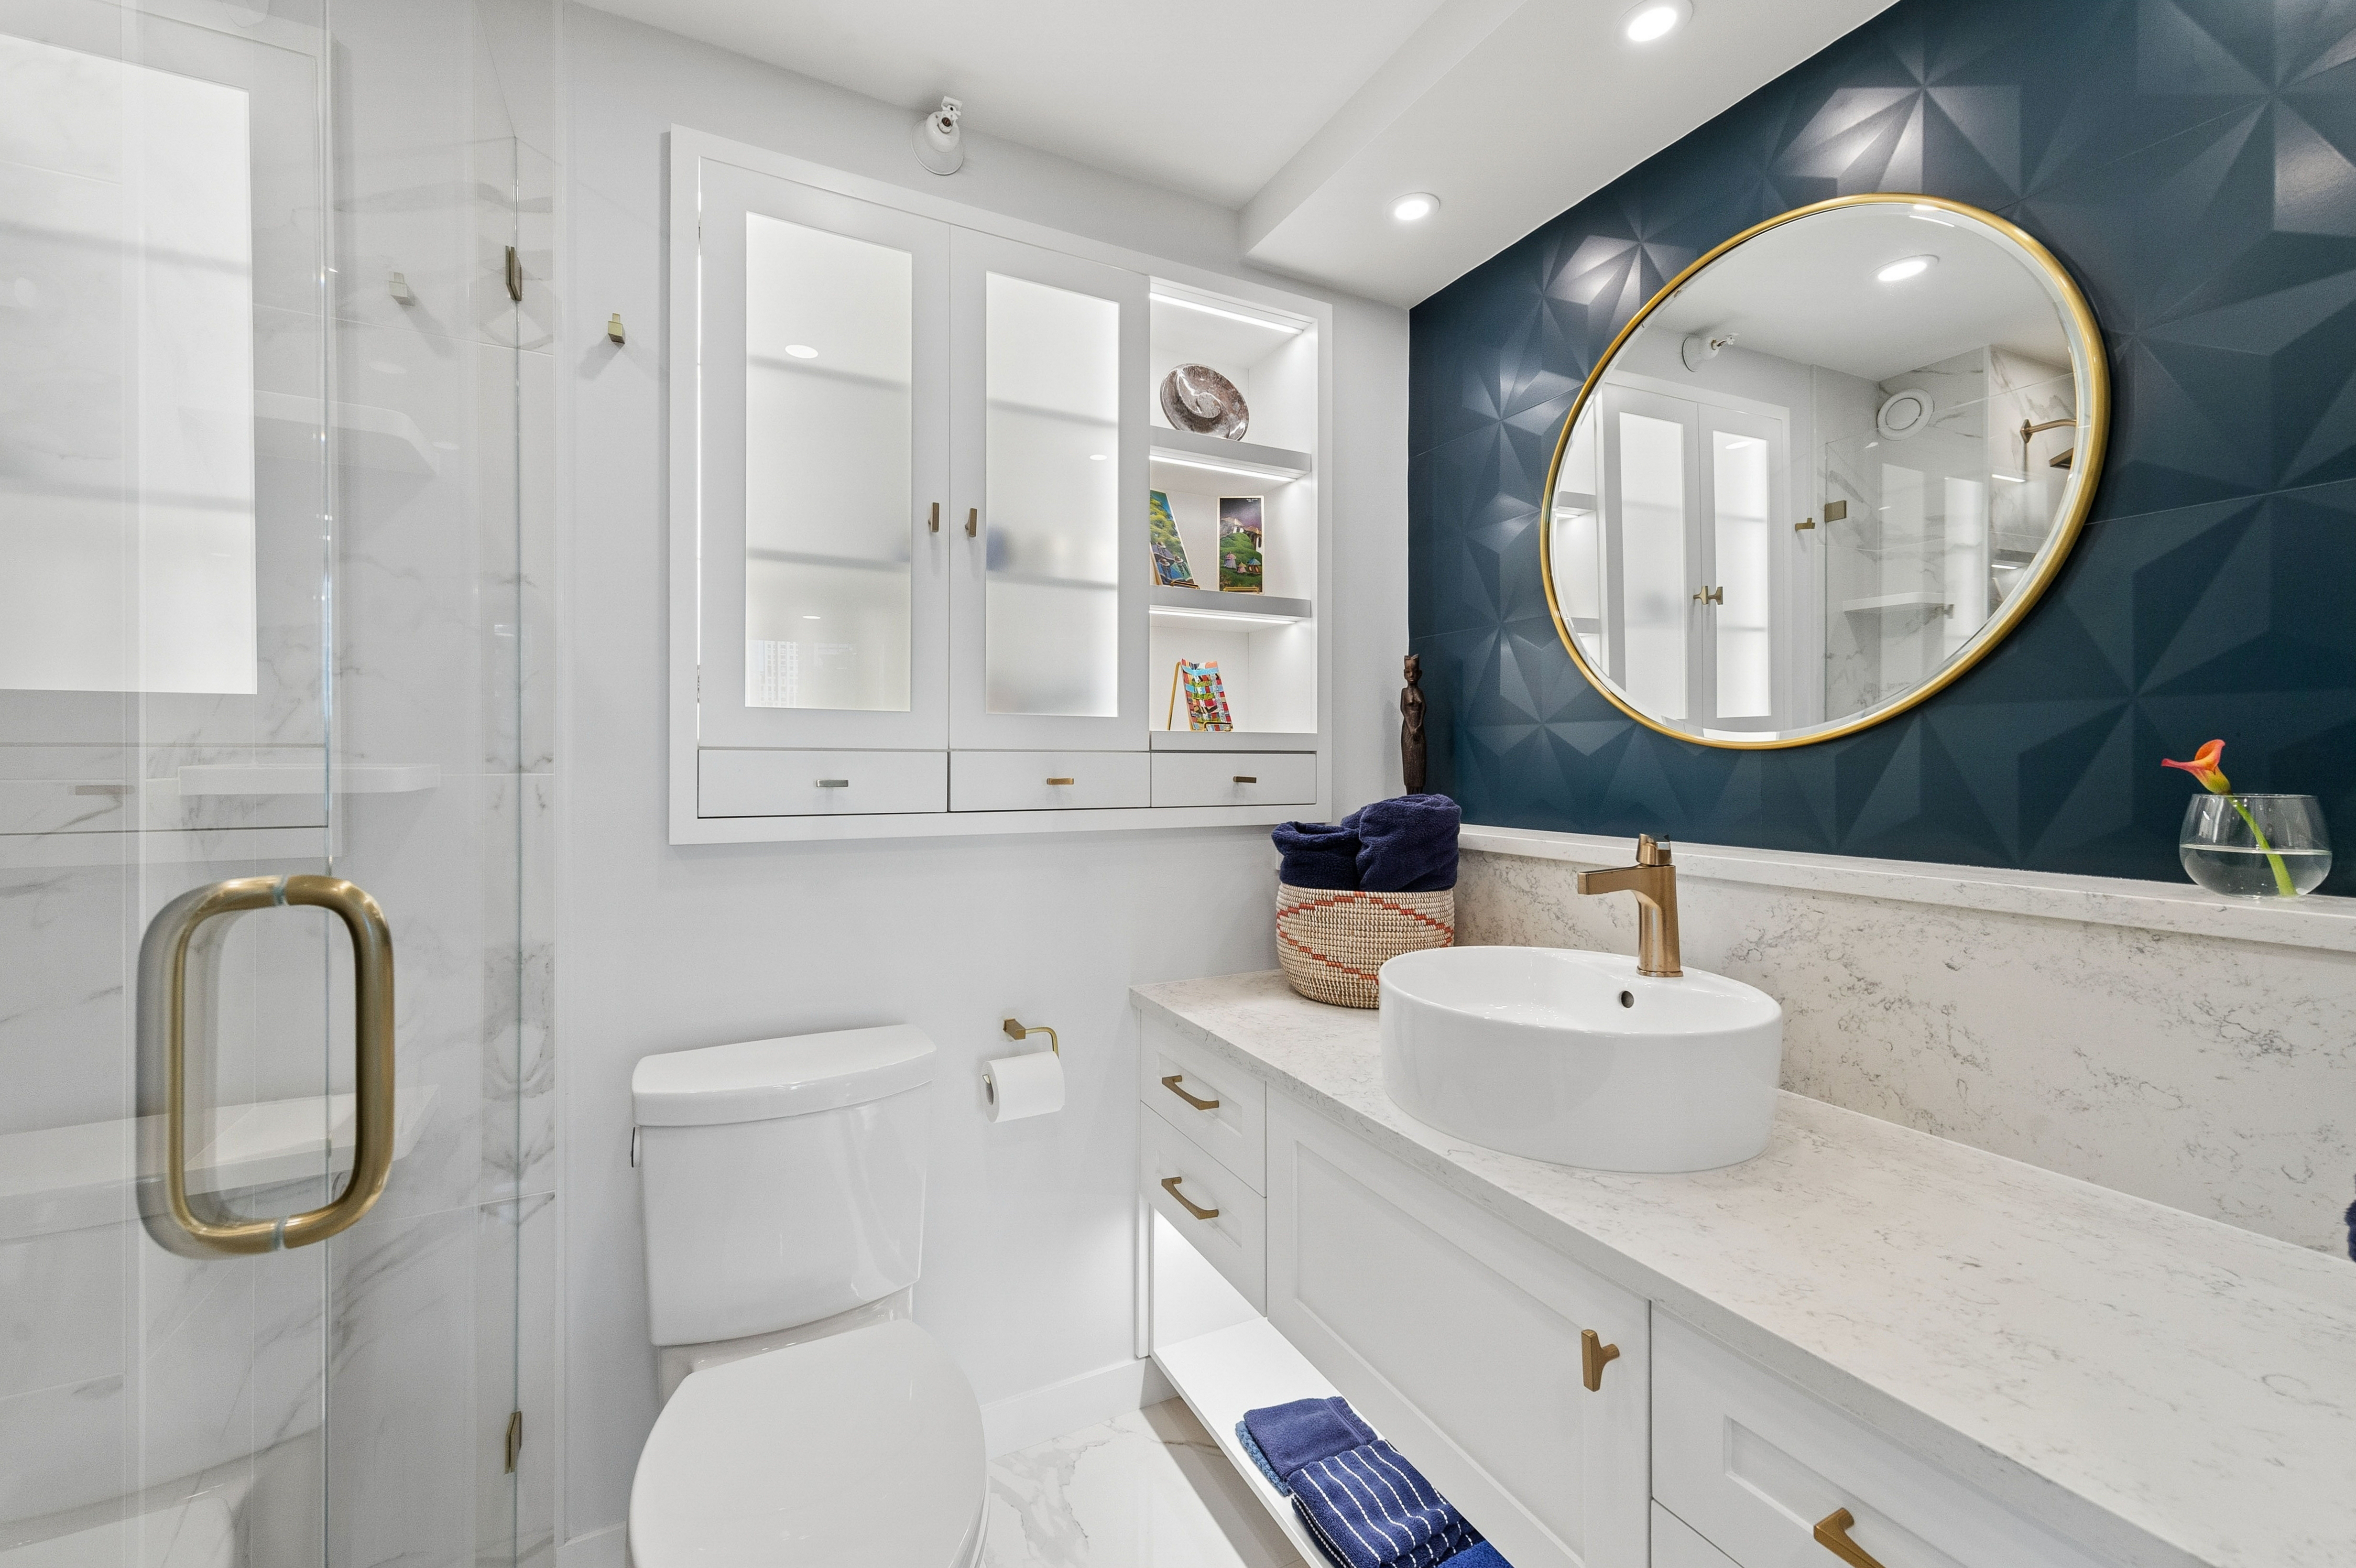 The second bathroom, with a walk-in shower and built-in shelving. |
The primary bath retains a bathtub, and the second bath has a walk-in shower. Both include coordinated finishes, multiple shower fixtures, and planned storage. A magnetic phone charger is built into a shelving unit in the second bathroom.
Recessed lighting, carefully placed dropped ceiling sections, and Lutron dimmers work together throughout the home. Lighting integrated into display shelving and cabinetry brings attention to the design.
A place for everything
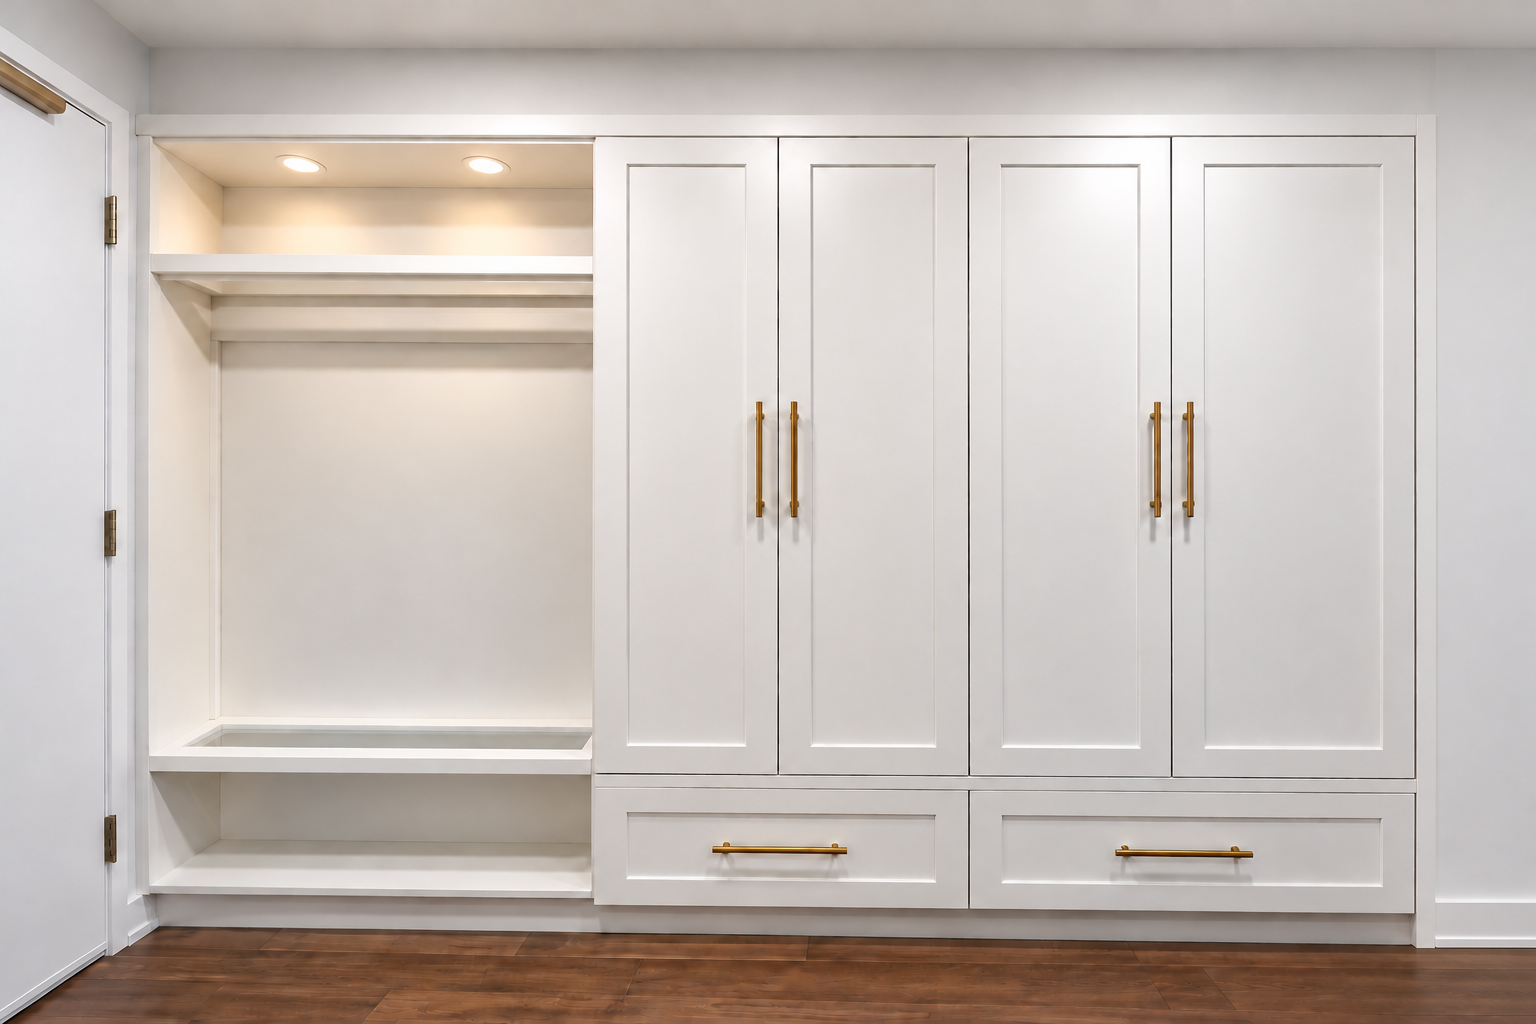 Entryway cabinetry combines enclosed storage with open shelving. | 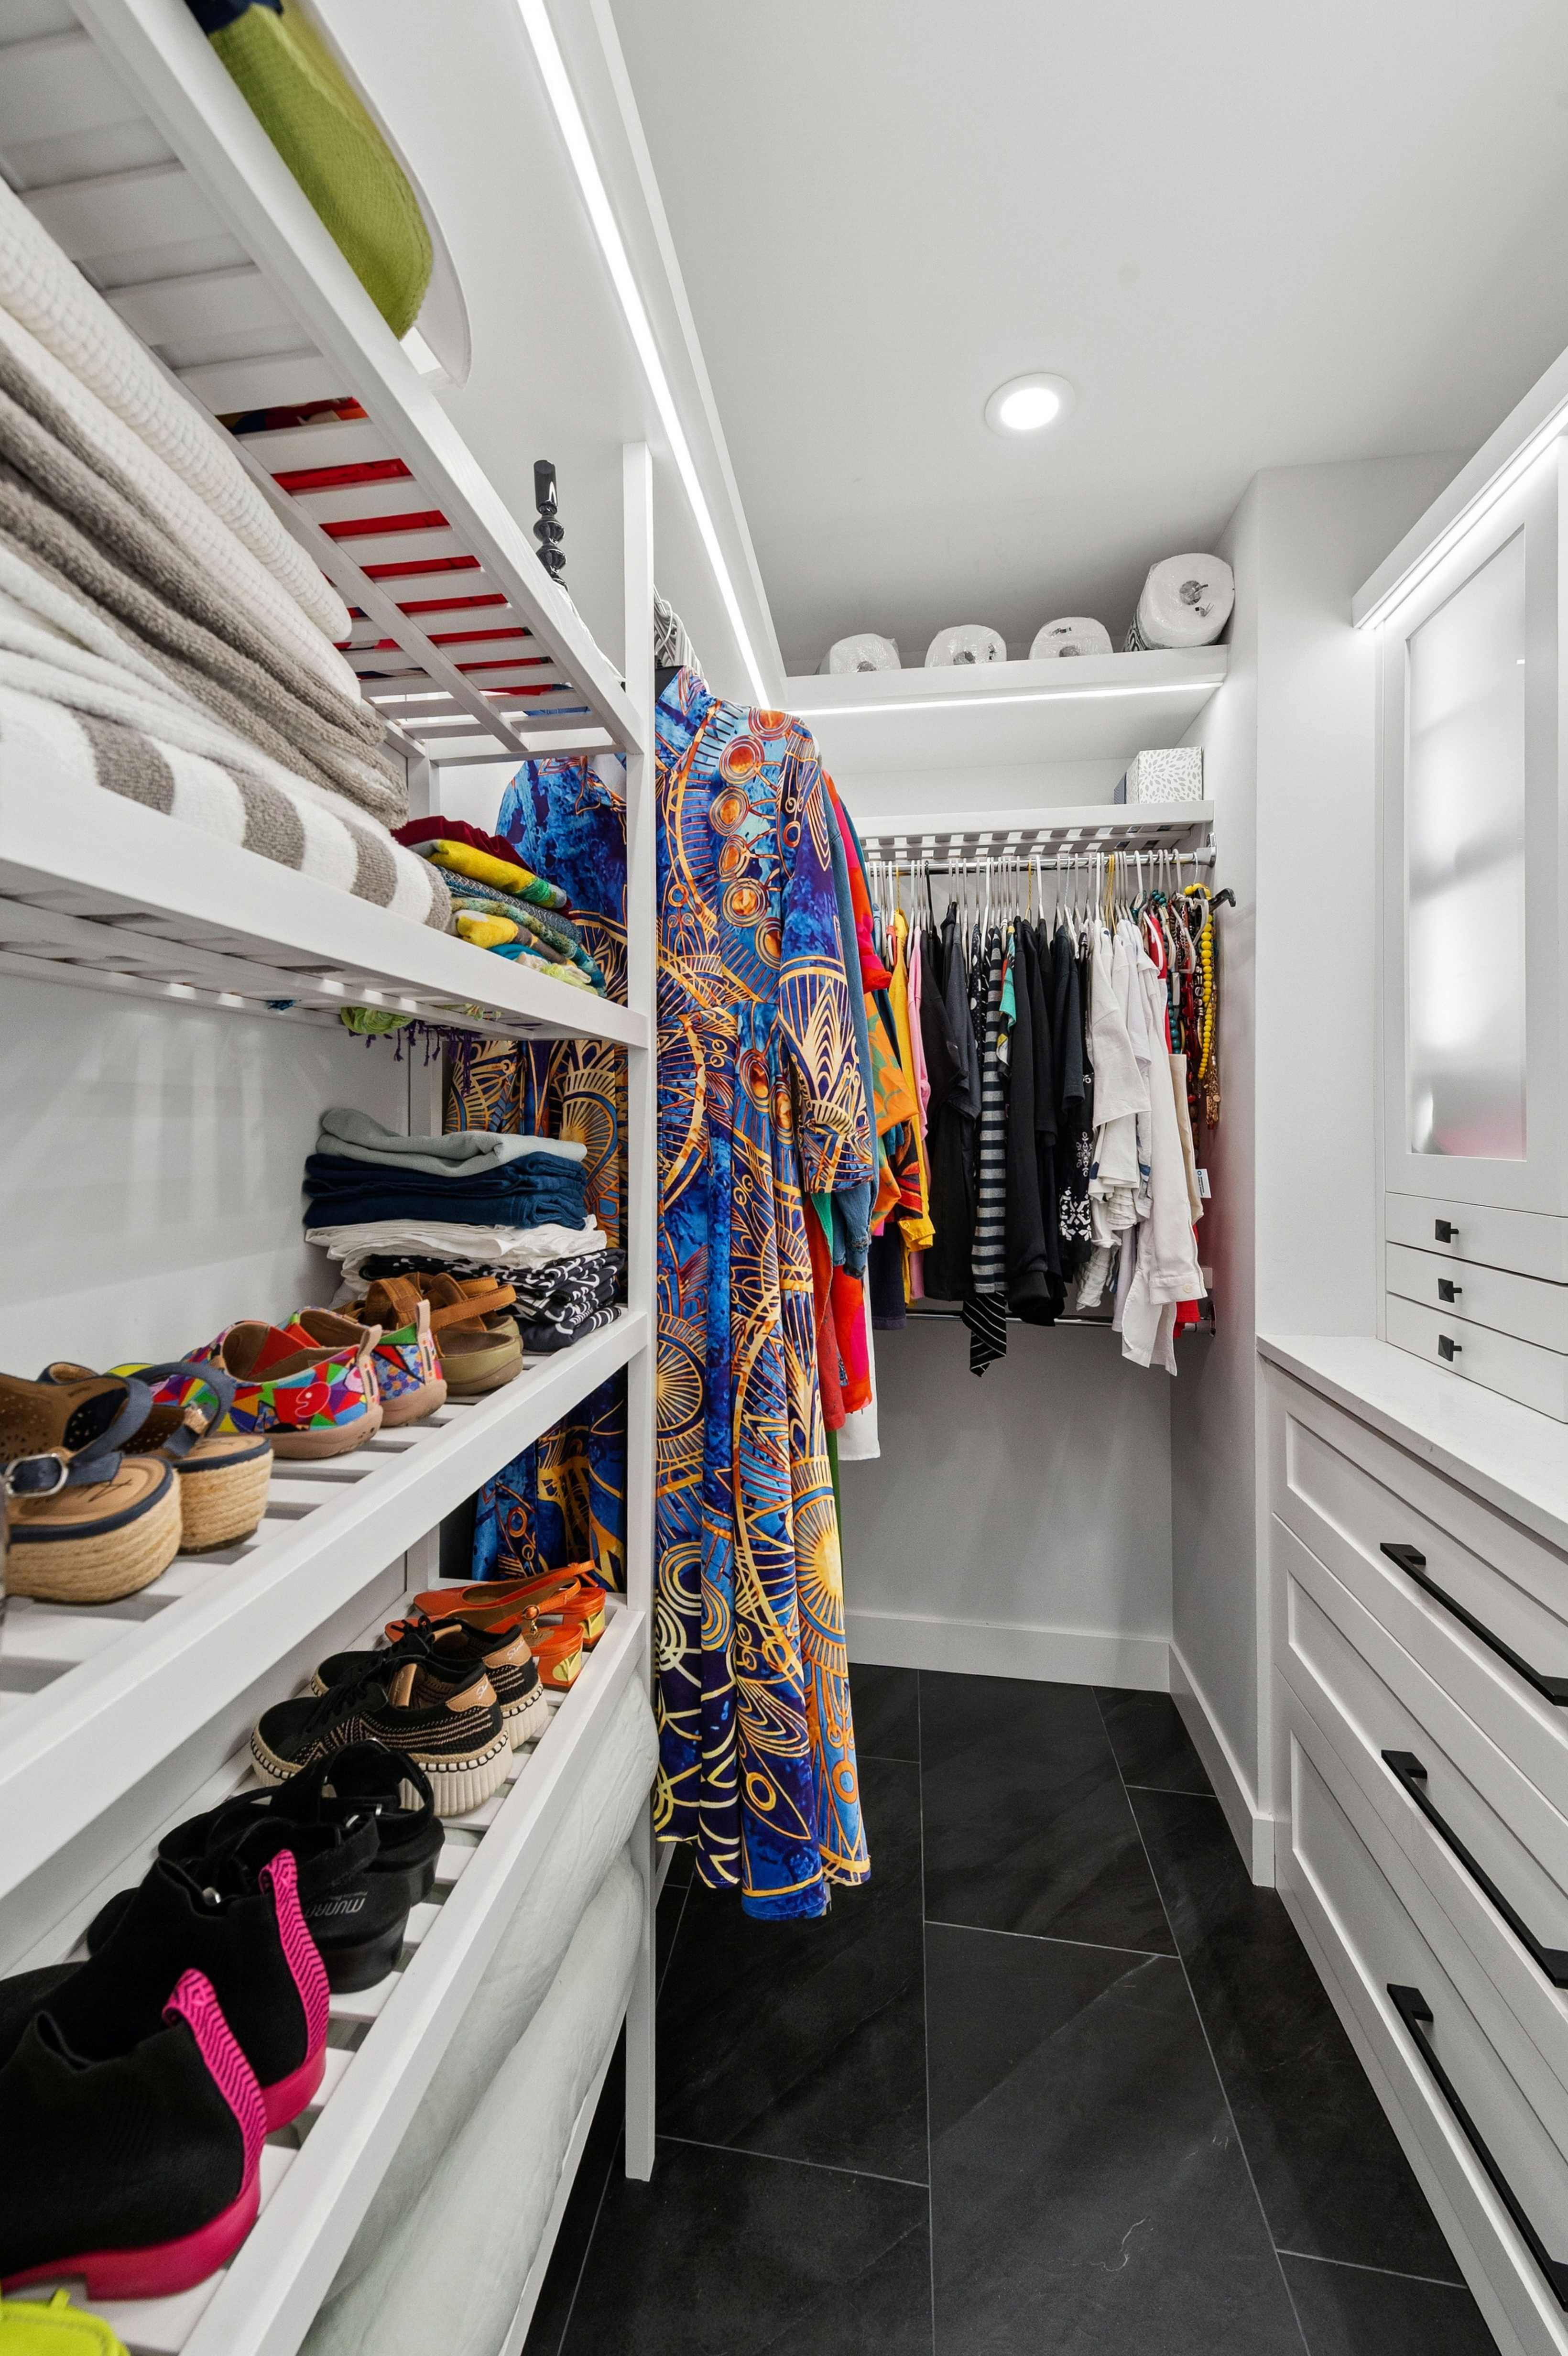 Built-in organizers in the primary walk-in closet. |
Pantry and coat cabinetry, closet organizers, bookshelves, and display storage were incorporated into the renovation. A full-size storage locker adds space outside the home.
The lakefront at your doorstep
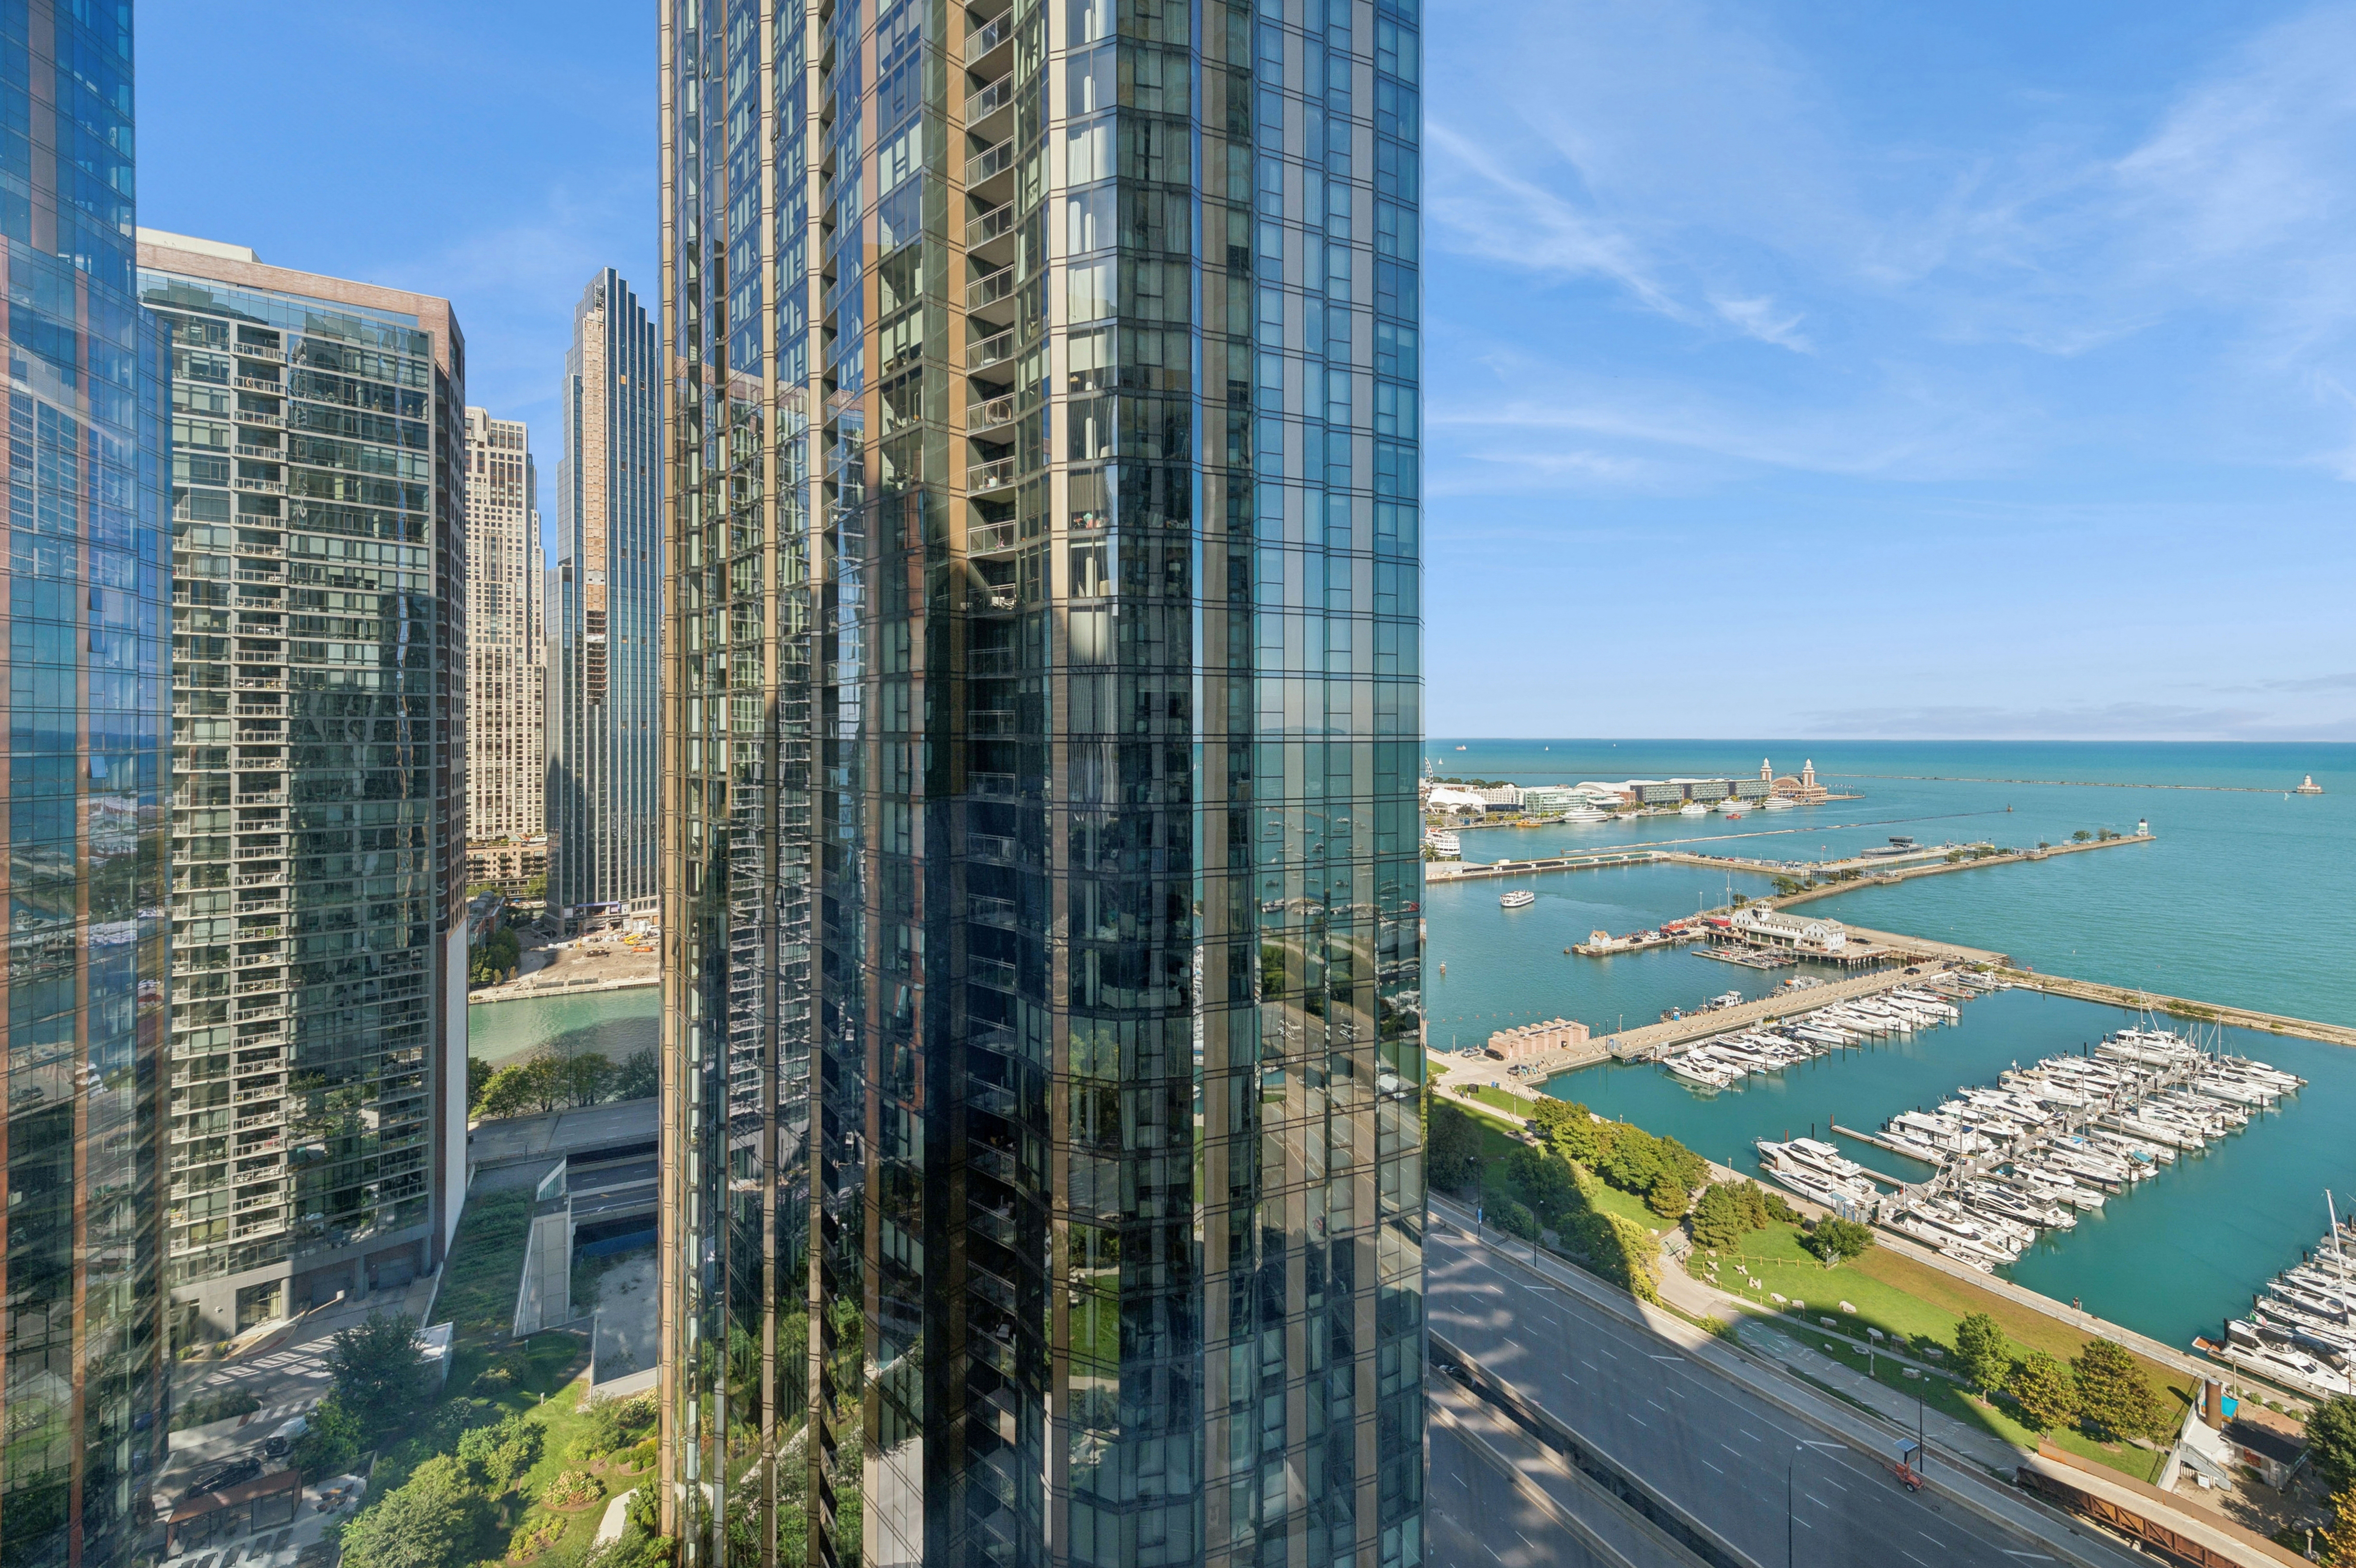 Lake and harbor views from the living-area bay windows. | 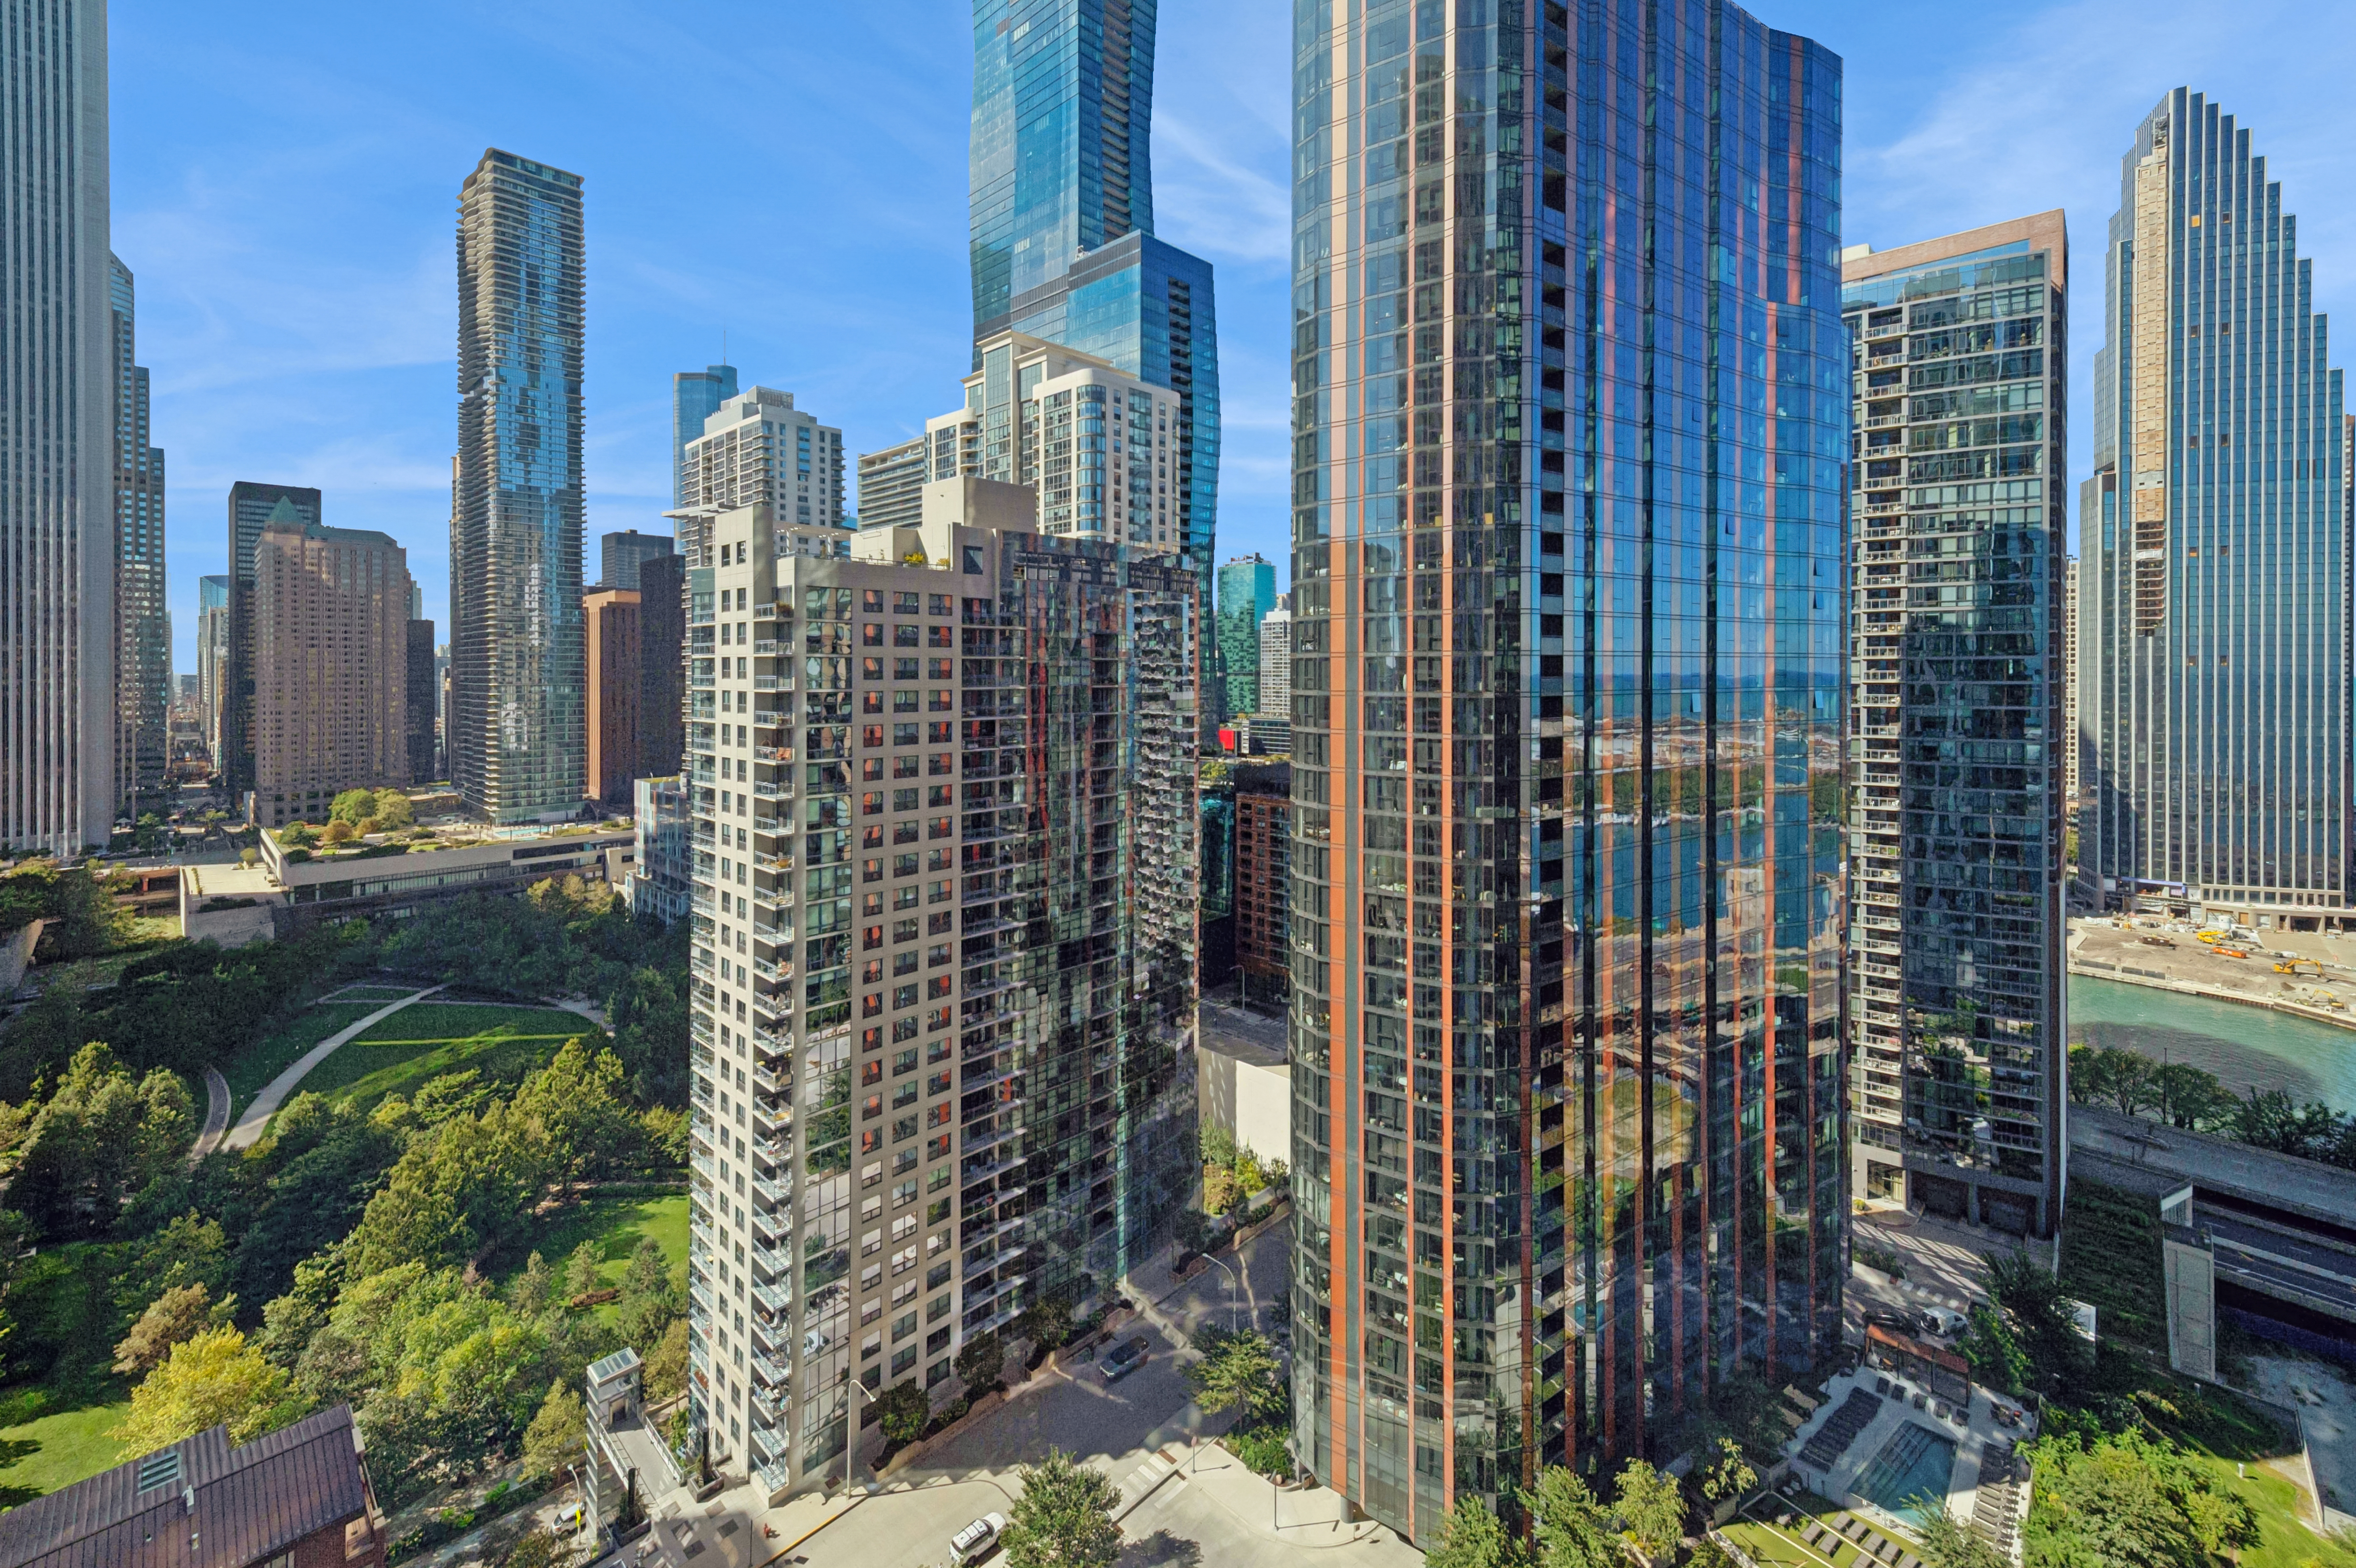 Lakeshore East Park viewed from the primary bedroom. |
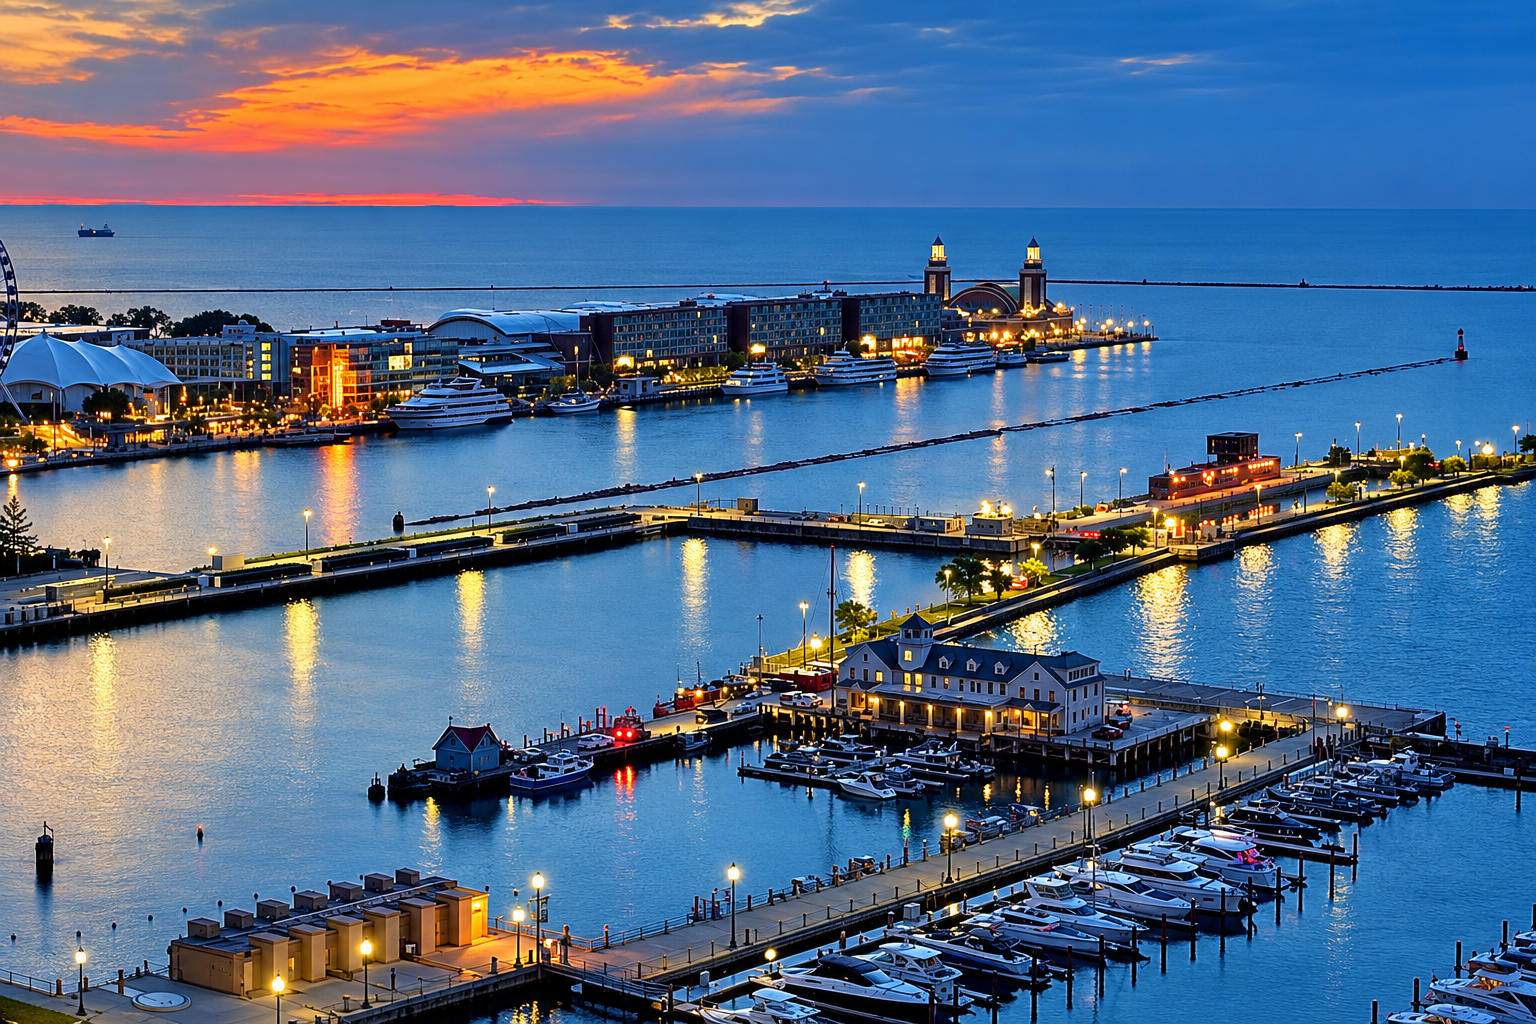 Sunrise and Navy Pier, photographed from the living room. | 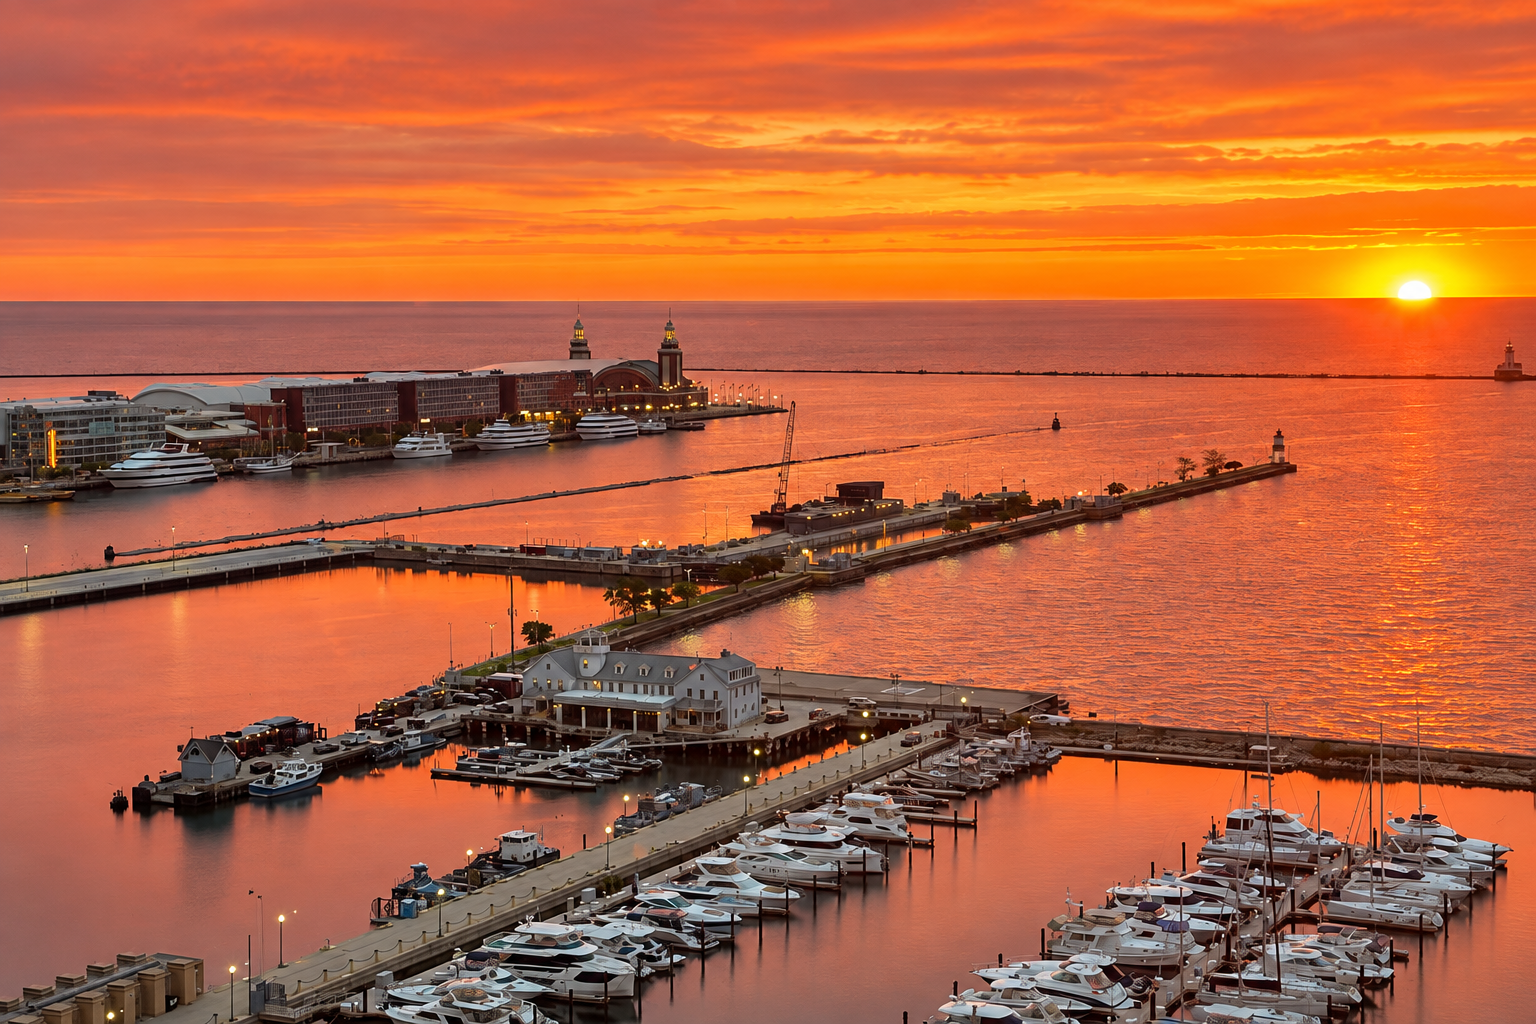 Sunrise over Navy Pier, the harbor, and Lake Michigan. |
ParkShore’s lower-level exit puts the lakefront and Lakefront Trail approximately three minutes away on foot. Both bedrooms overlook Lakeshore East Park, while the living-area bay windows offer lake, harbor, and sunrise views. The perspective changes as you move from window to window.
More to enjoy at ParkShore
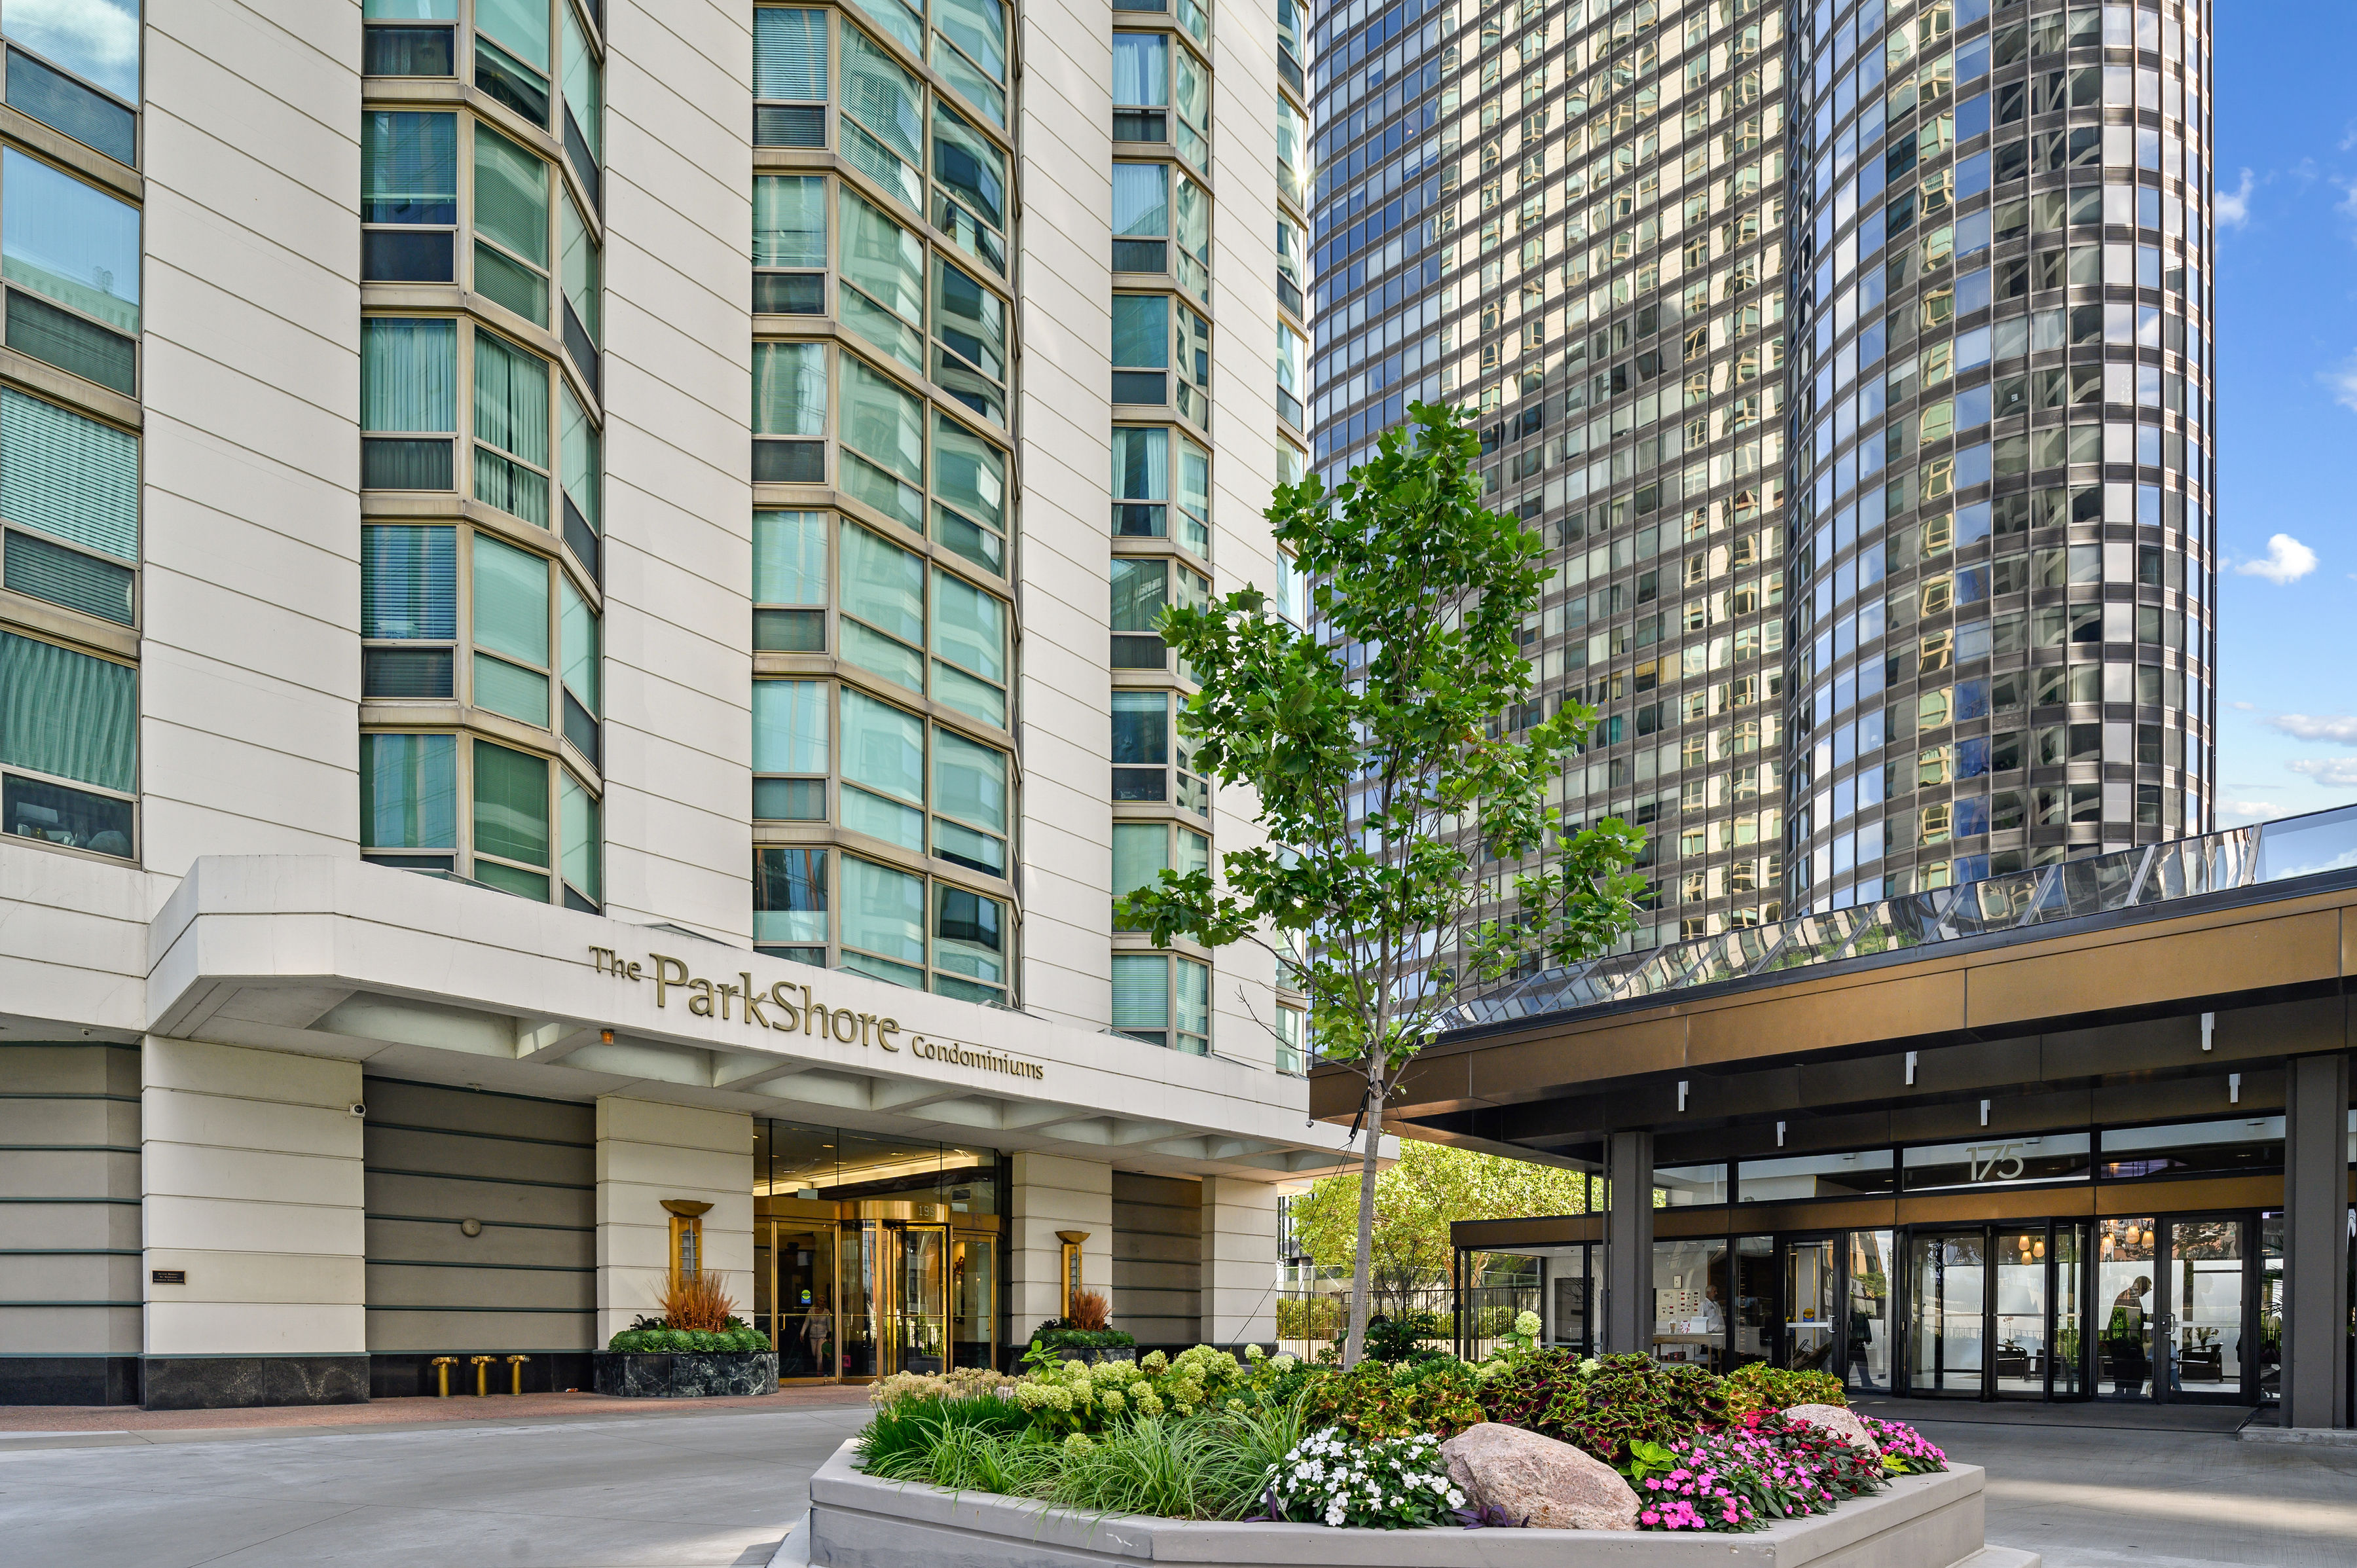 The entrance to ParkShore at 195 N Harbor Drive. | 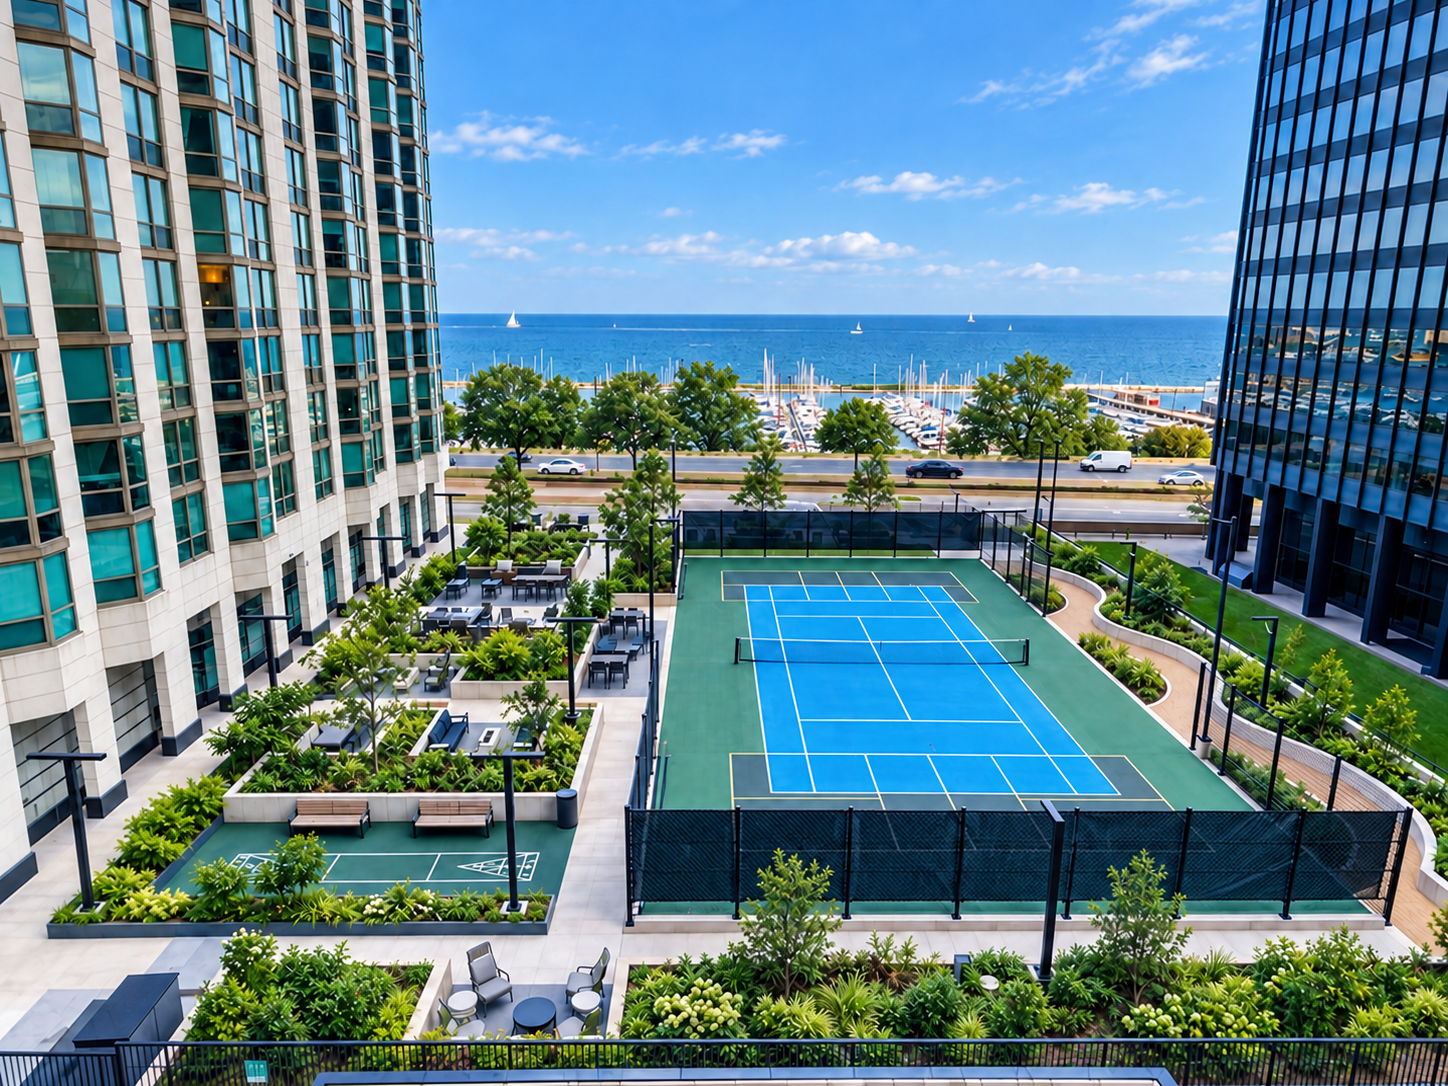 The newly renovated landscaped plaza includes tennis, shuffleboard, grilling stations, outdoor dining, lounge seating, and a fire table. |
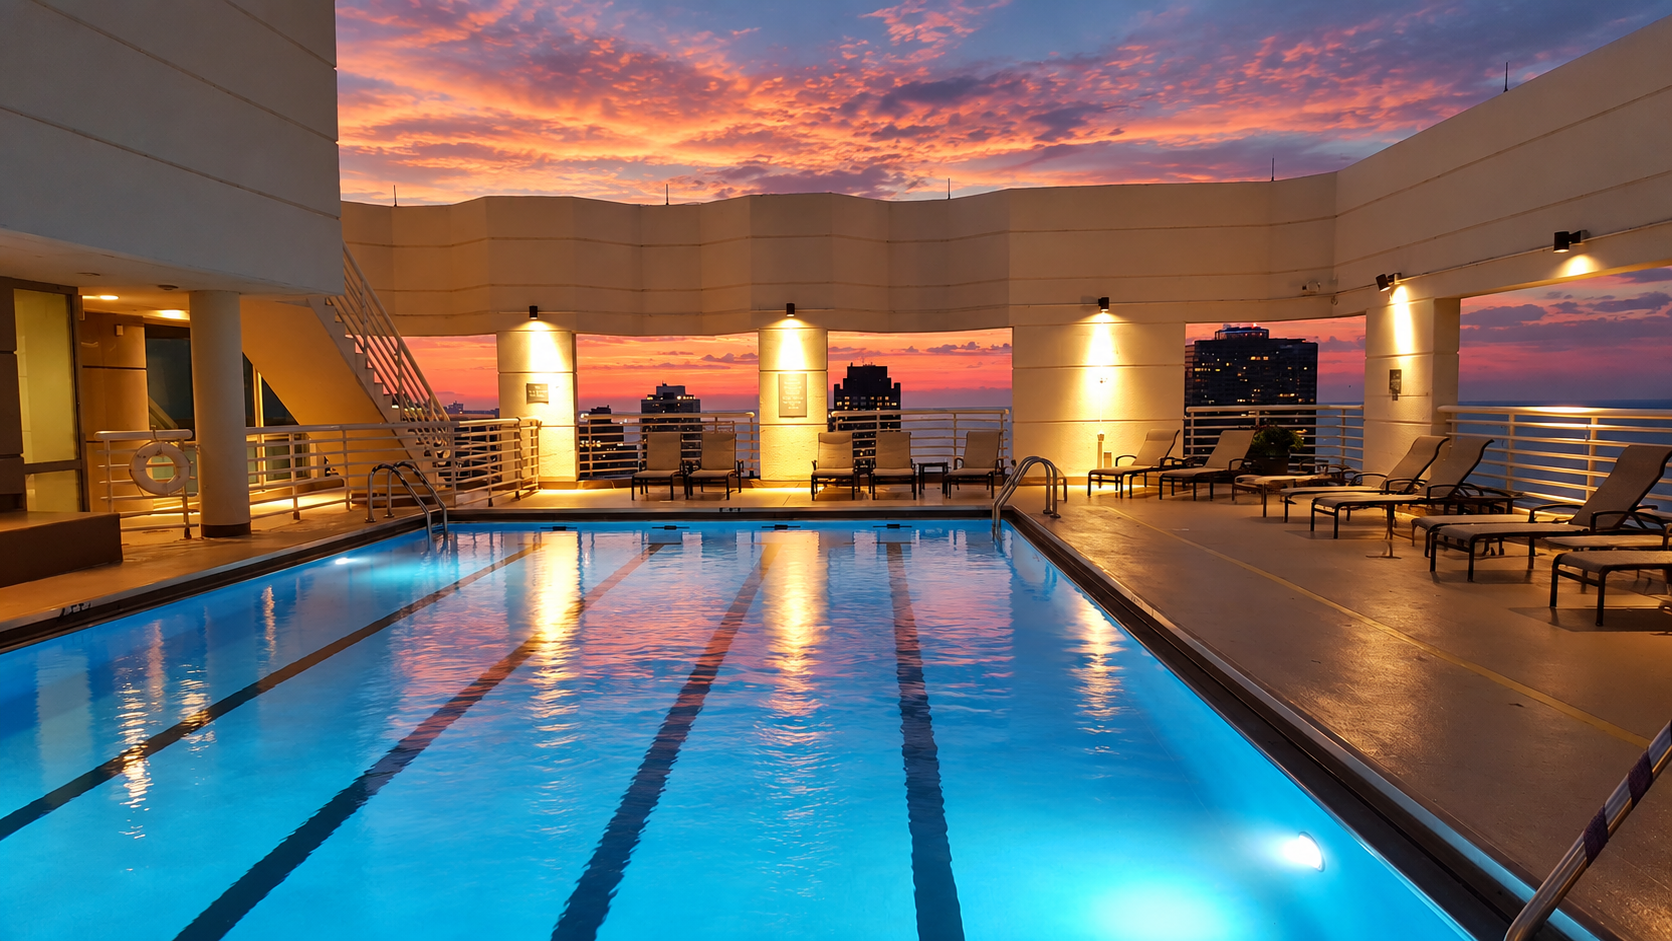 A rooftop swimming pool, fitness center, and clubhouse offer more places to exercise, gather, and unwind. | 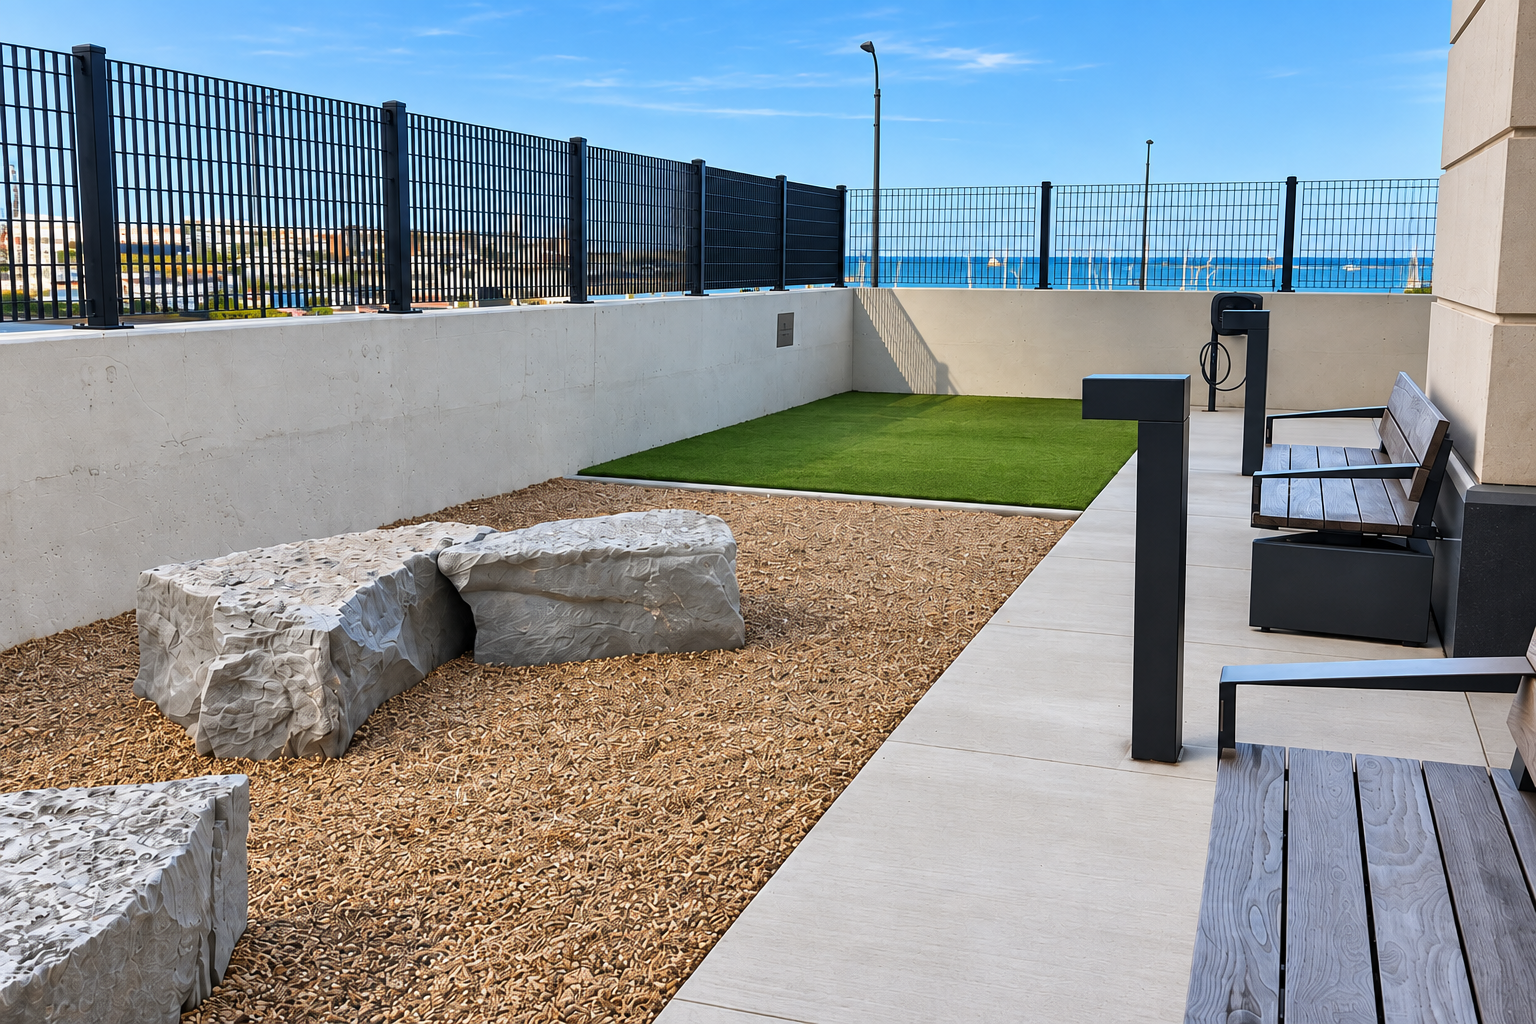 The new Bark Shore is a private dog-walk area exclusively for ParkShore residents. |
Bockwinkel’s grocery is accessible through the building concourse. Monthly valet garage parking and hourly visitor parking are available.
The layout of Residence 2408
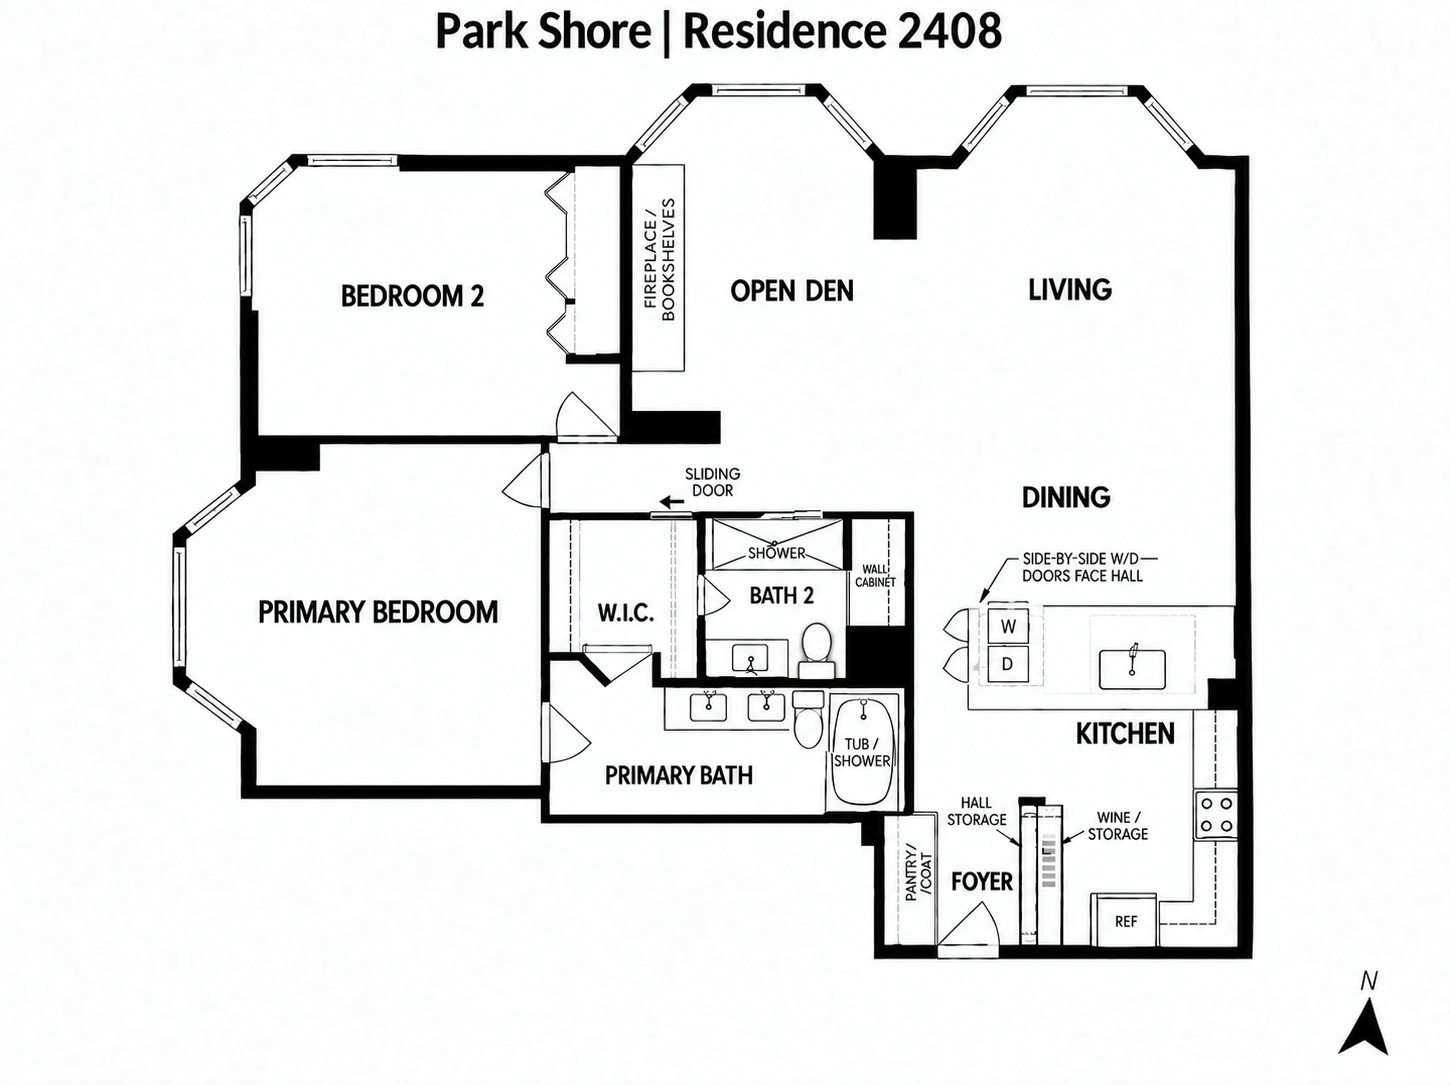
ParkShore | Residence 2408
Keep exploring
Browse the property tour for more photographs of the home and building.
Open the property slideshow
A look around Lakeshore East
Get to know the neighborhood surrounding ParkShore in my Lakeshore East video.
Property & building details
| Asking price | $695,000 |
|---|---|
| Layout | Two bedrooms, open den, two baths |
| 2025 property taxes | $11,520.82 |
| Monthly assessments | $1,421.98 |
| Storage | Full-size storage locker |
| Parking | Monthly valet garage parking and hourly visitor parking available. |
| Building reserves | $4,108,980.71 as of May 31, 2026 |
| Special assessments | No special assessments. All completed projects paid for in full. |
| Owner occupancy | 77% |
| Rental cap | None |
| Bike storage | $25 per bike annually |
| Pets | Two pets per unit; no weight restriction. One-time $150 pet registration fee and annual $50 dog fee. |
Come see the details.
The photographs introduce the home. Seeing it in person brings the layout, finishes, lighting, and views together.
Ginger Menne
Baird & Warner
312-927-0852
[email protected]
